
Seller's Agent in 2025
Lee Smyth
Real Broker LLC
(919) 208-9417
203 Total Sales

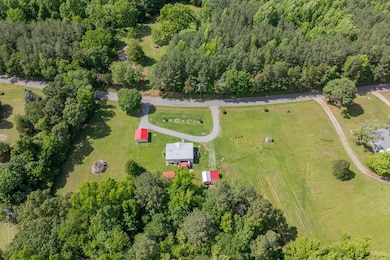
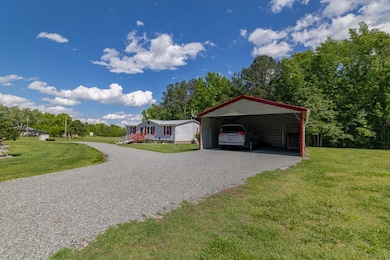
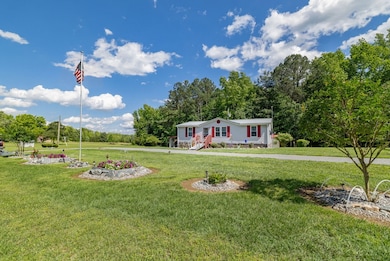

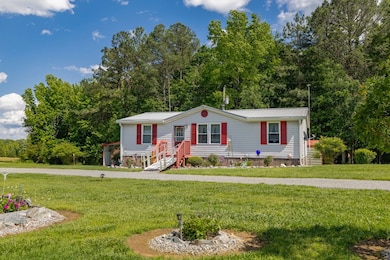
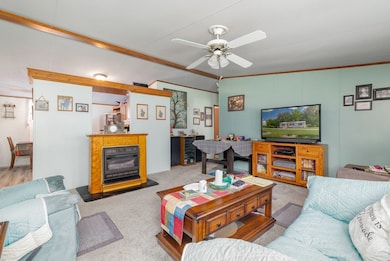
Embrace peaceful rural living in this updated 3BR/2BA home on 2.4 acres, ideally located near Keysville, Victoria, and Hwy. 360. This turn-key doublewide features a new roof, LVT flooring, heat pump, deck, and vinyl windows. An entry ramp and walk-in shower in the primary bath add enhanced accessibility. A second building site with its own septic system offers added potential. Enjoy a well-manicured lawn, and all appliances—including washer, dryer, and generator—convey! Outbuildings have electric, the septic tank was pumped last year, and there's a termite inspection contract in place -- all you have to do is move in and enjoy the country lifestyle! See attachments for full list of updates.
Last Agent to Sell the Property
Real Broker LLC Brokerage Phone: License #0225224093 Listed on: 05/28/2025
We collect this data history from publicly available records. To have your information removed, we recommend requesting removal directly through your county’s website.
We collect this data history from publicly available records. To have your information removed, we recommend requesting removal directly through your county’s website.
| Date | Type | Sale Price | Title Company |
|---|---|---|---|
| Deed | $200,000 | Pike Title | |
| Gift Deed | -- | -- |
We collect this data history from publicly available records. To have your information removed, we recommend requesting removal directly through your county’s website.
| Date | Event | Price | List to Sale | Price per Sq Ft | Prior Sale |
|---|---|---|---|---|---|
| 10/24/2025 10/24/25 | Sold | $200,000 | +0.1% | $181 / Sq Ft | |
| 07/10/2025 07/10/25 | Pending | -- | -- | -- | |
| 05/28/2025 05/28/25 | For Sale | $199,900 | +149.9% | $181 / Sq Ft | |
| 06/22/2021 06/22/21 | Sold | $80,000 | -- | $71 / Sq Ft | View Prior Sale |
We collect this data history from publicly available records. To have your information removed, we recommend requesting removal directly through your county’s website.
| Year | Tax Paid | Tax Assessment Tax Assessment Total Assessment is a certain percentage of the fair market value that is determined by local assessors to be the total taxable value of land and additions on the property. | Land | Improvement |
|---|---|---|---|---|
| 2026 | $12 | $3,300 | $3,300 | $0 |
| 2025 | $12 | $3,600 | $3,600 | $0 |
| 2024 | $0 | $3,600 | $3,600 | $0 |
| 2023 | $11 | $2,800 | $2,800 | $0 |
| 2022 | $11 | $2,800 | $2,800 | $0 |
| 2021 | $13 | $3,300 | $2,800 | $500 |
| 2020 | $13 | $3,300 | $2,800 | $500 |
| 2019 | $13 | $3,300 | $2,800 | $500 |
| 2018 | $13 | $3,300 | $2,800 | $500 |
| 2017 | $13 | $3,500 | $3,000 | $500 |
| 2016 | $13 | $3,500 | $3,000 | $500 |
| 2015 | $13 | $3,500 | $3,000 | $500 |
| 2014 | $13 | $3,500 | $3,000 | $500 |
Seller's Agent in 2025
Lee Smyth
Real Broker LLC
(919) 208-9417
203 Total Sales
T
Buyer's Agent in 2025
Tammie St. John
Cornerstone Realty Group
(434) 547-9124
26 Total Sales
A
Seller's Agent in 2021
Alecia Daves-Johnson
Yoder Properties, Inc.
Source: South Central Association of REALTORS®
MLS Number: 57330
APN: 1403
Disclaimer: Certain information contained herein is derived from information provided by parties other than Homes.com. All information provided is deemed reliable, but is not guaranteed to be accurate and should be independently verified.
IDX information is provided exclusively for personal, non-commercial use, and may not be used for any purpose other than to identify prospective properties consumers may be interested in purchasing. Information is deemed reliable but not guaranteed.
Ask me questions while you tour the home.