
Melissa Vance
Sothebys International Realty
(844) 372-0815
34 Total Sales
2 in Lenox Hill
$545K - $560K Price Range
Estimated Value: $788,000
New to Market: Spacious Jr. One-Bedroom in 360 E. 72nd Street
Take advantage of this a rare opportunity to own a Jr. one-bedroom in desirable 360 E. 72nd Street. Located on a high floor, this apartment is the only unit in the line that has private outdoor space, featuring a terrace that is larger than those of other units in the building and provides a wonderful space for relaxation and scenic views.
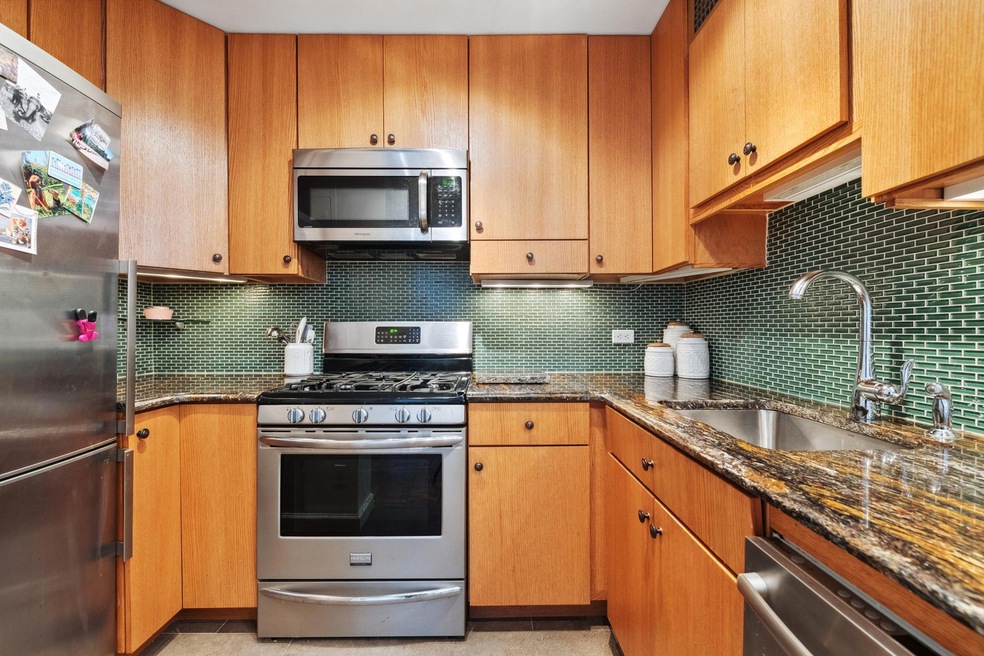
This beautiful apartment features a spacious open kitchen with high-end appliances, including a Summit refrigerator and Bosch dishwasher. Granite countertops and a lovely backsplash add a sleek, modern touch, while the generous cabinet and counter space provide plenty of room for storage and preparation. The open layout includes an ideal dining area and living area for meals and entertaining. The renovated bathroom has contemporary finishes, and multiple closets throughout offer plenty of storage. The apartment also includes a new air conditioning unit and an individually controlled thermostat for comfort year-round.
360 East 720d Street is located on one of the most attractive and desirable cross-town streets - convenient to food stores, drug stores, banks and most importantly, one block from the Q, train! This quality coop is best known for its financial stability as reflected in the apartment's incredibly low maintenance of only $1,033 that includes all utilities (gas, heat and electricity)!
As a full-service coop, the building has 24 hour doormen, a concierge, valet, storage room, bicycle room and enlarged package room. Other amenities include an on-site garage with valet parking for only $395 per month (and has full availability), a top-of-line windowed fitness center that is open 24/7 and free to shareholders. Additionally, the coop features an adorable playroom plus an inviting shareholders" lounge. For outdoor enjoyment, there are two conveniently located seating areas - one adjacent to the lobby and the other, an attractive roof deck on the 18th floor.
Please note that the coop is smoke-free, pet friendly and allows pied-a-terres, guarantors and co-signers.
Flexible showing times - just call or email to set up a showing!
Last Agent to Sell the Property
Douglas Elliman Real Estate License #30KR0658794 Listed on: 01/15/2025
Melissa Vance
Sothebys International Realty
(844) 372-0815
34 Total Sales
2 in Lenox Hill
$545K - $560K Price Range
Ronita Kalra
Compass
(347) 652-2182
51 Total Sales
17 in Lenox Hill
$384K - $2.2M Price Range
Philip Hordijk
Leven Real Estate
(888) 504-5581
34 Total Sales
1 in Lenox Hill
$1,600,000 Price
Debby Klein
Bond New York Properties LLC
(866) 688-0901
11 Total Sales
1 in Lenox Hill
$325,000 Price
James Jaquez
Brown Harris Stevens Residential Sales LLC
(844) 295-9911
4 Total Sales
1 in Lenox Hill
$515,000 Price
Charlotte VanDoren
Corcoran Group
(844) 699-5010
44 Total Sales
3 in Lenox Hill
$600K - $2.3M Price Range
We collect this data history from publicly available records. To have your information removed, we recommend requesting removal directly through your county’s website.
| Date | Event | Price | List to Sale | Price per Sq Ft | Prior Sale |
|---|---|---|---|---|---|
| 06/09/2025 06/09/25 | Sold | $810,000 | +1.4% | $1,157 / Sq Ft | |
| 02/19/2025 02/19/25 | Pending | -- | -- | -- | |
| 01/22/2025 01/22/25 | For Sale | $799,000 | 0.0% | $1,141 / Sq Ft | |
| 04/20/2022 04/20/22 | Off Market | $799,000 | -- | -- | |
| 10/10/2016 10/10/16 | Sold | $799,000 | 0.0% | -- | View Prior Sale |
| 09/10/2016 09/10/16 | Pending | -- | -- | -- | |
| 03/01/2016 03/01/16 | For Sale | $799,000 | -- | -- |
Seller's Agent in 2025
Diane Kramer
Douglas Elliman Real Estate
(646) 765-4296
38 in this area
38 Total Sales
Seller Co-Listing Agent in 2025
Karen Feldman
Douglas Elliman Real Estate
(917) 783-0737
31 in this area
41 Total Sales
Buyer's Agent in 2025
Sandy Edry
Keller Williams NYC
(917) 482-9701
5 in this area
201 Total Sales
Seller's Agent in 2016
Ariel Tavivian
Douglas Elliman Real Estate
(347) 530-6603
43 Total Sales
Source: Real Estate Board of New York (REBNY)
MLS Number: RLS11030203
Disclaimer: Certain information contained herein is derived from information provided by parties other than Homes.com. All information provided is deemed reliable, but is not guaranteed to be accurate and should be independently verified.
This information is not verified for authenticity or accuracy and is not guaranteed and may not reflect all real estate activity in the market. ©2026 The Real Estate Board of New York, Inc., All rights reserved.
RLS Data display by Homes.com LLC
Ask me questions while you tour the home.