360 Echo Rd Las Vegas, NV 89124
Mount Charleston AreaEstimated payment $6,216/month
Highlights
- Mountain View
- Vaulted Ceiling
- No HOA
- Deck
- Main Floor Primary Bedroom
- Double Pane Windows
About This Home
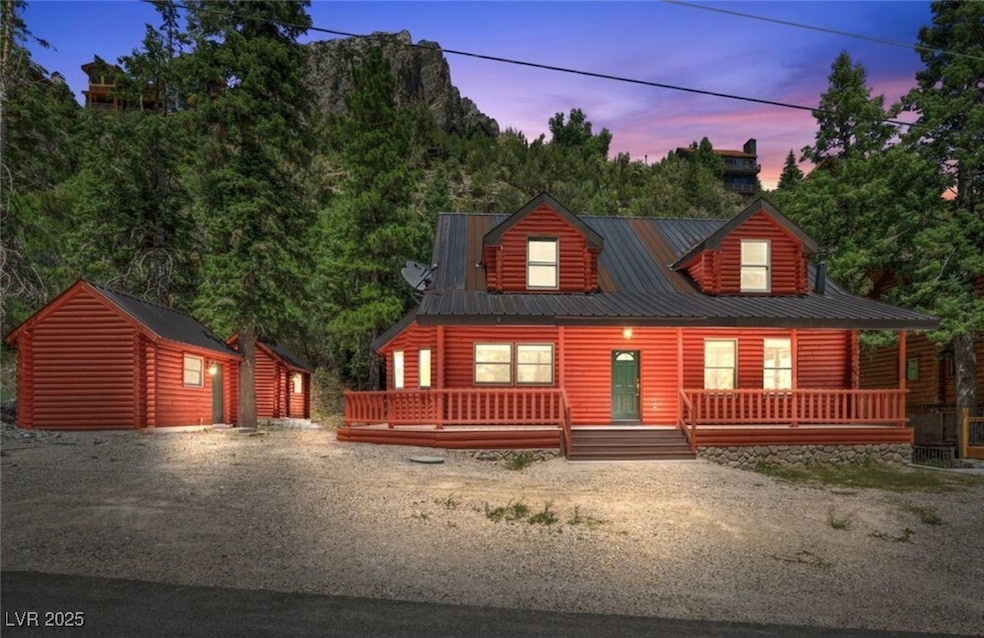
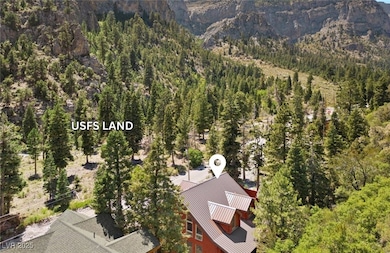
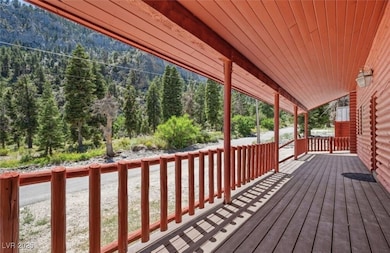
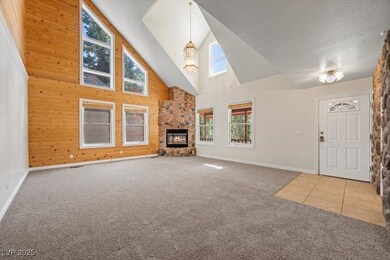
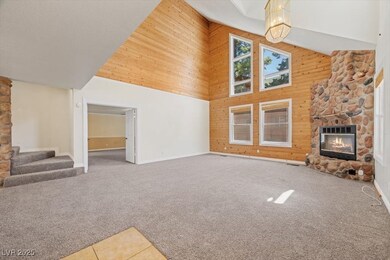
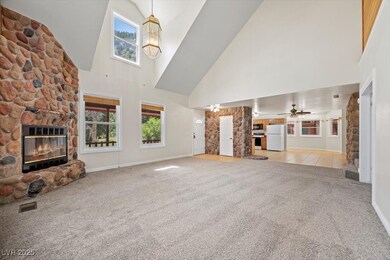
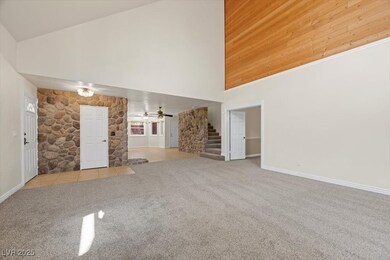
Authentic log cabin in Echo View subdivision, directly across from US Forest Service land! Enjoy easy, year-round access along w/forest + mountain views right from your front door. Hiking trails just steps away. This spacious home boasts a light-filled interior w/vaulted ceilings, natural pine wood accents + a cozy fireplace w/river rock stone surround. Over 740 sqft+/- of wraparound Trex decking, partially covered on the front/back. Kitchen provides ample workspace + plenty of cabinet storage. Main-level primary suite w/deck access, a separate tub & shower + a walk-in closet. Laundry on the main level adds to the home’s convenience + functionality. Two large bedrooms upstairs, a versatile loft + a 3/4 bath. Huge finished basement w/full bathroom offers endless possibilities. Additional highlights include multiple sheds, a metal roof, freshly painted exterior, brand-new carpet + central heating/AC. Experience towering pines, fresh mountain air + endless adventures. Elevation:7,658 ft
Listing Agent
Mt Charleston Realty, Inc Brokerage Phone: 702-872-5733 License #S.0077558 Listed on: 08/10/2025
Home Details
Home Type
- Single Family
Est. Annual Taxes
- $5,400
Year Built
- Built in 1990
Lot Details
- 11,326 Sq Ft Lot
- South Facing Home
- Landscaped with Trees
Home Design
- Pitched Roof
- Metal Roof
- Wood Siding
Interior Spaces
- 3,585 Sq Ft Home
- 2-Story Property
- Vaulted Ceiling
- Ceiling Fan
- Fireplace With Glass Doors
- Gas Fireplace
- Double Pane Windows
- Blinds
- Living Room with Fireplace
- Mountain Views
- Basement
Kitchen
- Electric Range
- Microwave
- Dishwasher
- Disposal
Flooring
- Carpet
- Tile
Bedrooms and Bathrooms
- 3 Bedrooms
- Primary Bedroom on Main
Laundry
- Laundry on main level
- Dryer
- Washer
Eco-Friendly Details
- Energy-Efficient Windows
Outdoor Features
- Deck
- Shed
Schools
- Lundy Elementary School
- Indian Springs Middle School
- Indian Springs High School
Utilities
- Central Heating and Cooling System
- Heating System Uses Propane
- Programmable Thermostat
- Above Ground Utilities
- Septic Tank
Community Details
- No Home Owners Association
- Echo View Sub Subdivision
Map
Home Values in the Area
Average Home Value in this Area
Property History
We collect this data history from publicly available records. To have your information removed, we recommend requesting removal directly through your county’s website.
| Date | Event | Price | List to Sale | Price per Sq Ft |
|---|---|---|---|---|
| 04/07/2026 04/07/26 | Price Changed | $1,050,000 | -8.7% | $293 / Sq Ft |
| 10/04/2025 10/04/25 | Off Market | $1,150,000 | -- | -- |
| 10/02/2025 10/02/25 | For Sale | $1,150,000 | 0.0% | $321 / Sq Ft |
| 08/10/2025 08/10/25 | For Sale | $1,150,000 | -- | $321 / Sq Ft |
Source: Las Vegas REALTORS®
MLS Number: 2708962

APN: 129-26-810-011
Disclaimer: Certain information contained herein is derived from information provided by parties other than Homes.com. All information provided is deemed reliable, but is not guaranteed to be accurate and should be independently verified.
The data relating to real estate for sale on this web site comes in part from the INTERNET DATA EXCHANGE Program of the Greater Las Vegas Association of REALTORS® MLS. Real estate listings held by brokerage firms other than this site owner are marked with the IDX logo. Information is deemed reliable but not guaranteed. Copyright 2026 of the Greater Las Vegas Association of REALTORS® MLS. All rights reserved.
- 0 Crestview Dr
- 4947 Snow White Rd
- 306 Crestview Dr
- 310 Echo Rd
- 264 Crestview Dr
- 248 Crestview Dr
- 4878 Snow White Rd
- 276 Seven Dwarfs Rd
- 4834 Knotty Pine Way
- 4842 Knotty Pine Way
- 4830 Silver Tip Way
- 4777 Knotty Pine Way
- 4618 Yellow Pine Ave
- 4607 Yellow Pine Ave
- 4458 Yellow Pine Ave
- 4430 Aspen Ave
- 4187 Matterhorn Way
- 4178 Matterhorn Way
- 4137 Matterhorn Way
- 4146 Tyrol Way
- 4518 Yellow Pine Ave
- 10661 Valletta Ave
- 13975 Racel St Unit C
- 5821 S Keomah St
- 5821 Keomah St
- 3266 S Spring Mountain Blvd
- 5881 Keomah St Unit 1
- 5838 E Badlands Ln
- 5980 E Drosetta Ave
- 5991 E Trevano Ave
- 4891 Pacini Ct
- 5720 Al Fresco Ave
- 5357 Eleganza Ave
- 5441 E La Campana Dr
- 5190 Lignum Ave
- 12548 Kings Creek Place
- 104 Hornbeck Ln
- 100 Hornbeck Ln
- 12544 Kings Meadow Ct
- 155 Marlette Creek Place
Ask me questions while you tour the home.