
Stephanie Kull
Anchor Realty Partners, LLC.
(770) 562-7842
49 Total Sales
2 in Fairmount
$305,000 Price Range
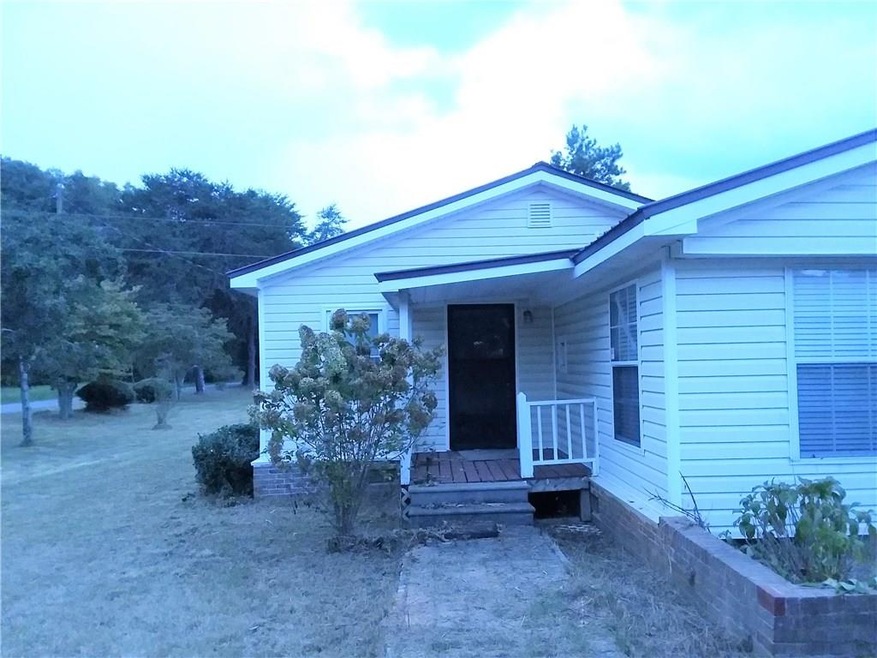
Amazing investment opportunity! Older fixer-upper mobile home with built-on 3/2 on 1.5 acre lot just outside of Fairmount. Has storage shed, workshop, studio apt, and carport. Old fruit trees, level lot, privacy,screened porch and large shaded trees. Would make a great rental or live in house and rent out small studio apartment with it's own drive. Sold as-is without disclosures.
Last Agent to Sell the Property
Century 21 Lindsey and Pauley License #374318 Listed on: 09/07/2018
We collect this data history from publicly available records. To have your information removed, we recommend requesting removal directly through your county’s website.
Stephanie Kull
Anchor Realty Partners, LLC.
(770) 562-7842
49 Total Sales
2 in Fairmount
$305,000 Price Range
Trish Mardis
Real South Realty
(442) 245-5611
65 Total Sales
2 in Fairmount
$22,000 Price Range
Sherri Webb
Berkshire Hathaway HomeServices Georgia Properties
(901) 295-6906
77 Total Sales
1 in Fairmount
$249,900 Price
Jacob Calvert
Ansley Real Estate Christie's Int'l Real Estate
(762) 265-9327
240 Total Sales
2 in Fairmount
$355,000 Price Range
Christian Reese
Berkshire Hathaway HomeServices Georgia Properties
(706) 786-4691
31 Total Sales
2 in Fairmount
$125,000 Price Range
Jahna Allen
ReMax Town & Ctry-Downtown
(706) 770-3074
128 Total Sales
2 in Fairmount
$315,000 Price Range
We collect this data history from publicly available records. To have your information removed, we recommend requesting removal directly through your county’s website.
| Date | Buyer | Sale Price | Title Company |
|---|---|---|---|
| $50,000 | -- | ||
| $50,000 | -- | ||
| -- | -- | ||
| -- | -- | ||
| -- | -- | ||
| -- | -- | ||
| -- | -- |
We collect this data history from publicly available records. To have your information removed, we recommend requesting removal directly through your county’s website.
| Date | Event | Price | List to Sale | Price per Sq Ft |
|---|---|---|---|---|
| 10/15/2018 10/15/18 | Sold | $50,000 | -9.1% | $34 / Sq Ft |
| 09/20/2018 09/20/18 | Pending | -- | -- | -- |
| 09/07/2018 09/07/18 | For Sale | $55,000 | -- | $38 / Sq Ft |
We collect this data history from publicly available records. To have your information removed, we recommend requesting removal directly through your county’s website.
| Year | Tax Paid | Tax Assessment Tax Assessment Total Assessment is a certain percentage of the fair market value that is determined by local assessors to be the total taxable value of land and additions on the property. | Land | Improvement |
|---|---|---|---|---|
| 2025 | $318 | $12,892 | $4,720 | $8,172 |
| 2023 | $328 | $12,892 | $4,720 | $8,172 |
| 2022 | $348 | $12,892 | $4,720 | $8,172 |
| 2021 | $247 | $8,812 | $4,720 | $4,092 |
| 2020 | $252 | $8,812 | $4,720 | $4,092 |
| 2019 | $372 | $9,332 | $4,720 | $4,612 |
| 2018 | $373 | $12,950 | $8,320 | $4,630 |
| 2017 | $88 | $12,950 | $8,320 | $4,630 |
| 2016 | $88 | $12,950 | $8,320 | $4,630 |
| 2015 | $89 | $12,977 | $8,320 | $4,658 |
| 2014 | $89 | $13,082 | $8,329 | $4,754 |
Seller's Agent in 2018
Danielle Edmonds
Century 21 Lindsey and Pauley
(678) 602-8233
38 Total Sales
Seller Co-Listing Agent in 2018
Joanna Kearns
Century 21 Lindsey and Pauley
(706) 692-8354
159 Total Sales
Buyer's Agent in 2018
Stephanie Burdett
RE/MAX
(770) 616-1695
45 Total Sales
Source: First Multiple Listing Service (FMLS)
MLS Number: 6070485
Listings identified with the FMLS IDX logo come from FMLS and are held by brokerage firms other than the owner of this website. The listing brokerage is identified in any listing details. Information is deemed reliable but is not guaranteed. If you believe any FMLS listing contains material that infringes your copyrighted work please visit www.fmls.com/dmca to review our DMCA policy and learn how to submit a takedown request. © 2026 First Multiple Listing Service, Inc.
Disclaimer: Certain information contained herein is derived from information provided by parties other than Homes.com. All information provided is deemed reliable, but is not guaranteed to be accurate and should be independently verified.
Ask me questions while you tour the home.