
HEIDI STEIN
BIANCO REALTY, INC.
(701) 401-2381
68 Total Sales
5 in North Hills
$169K - $361K Price Range

Estimated Value: $385,000 - $424,000
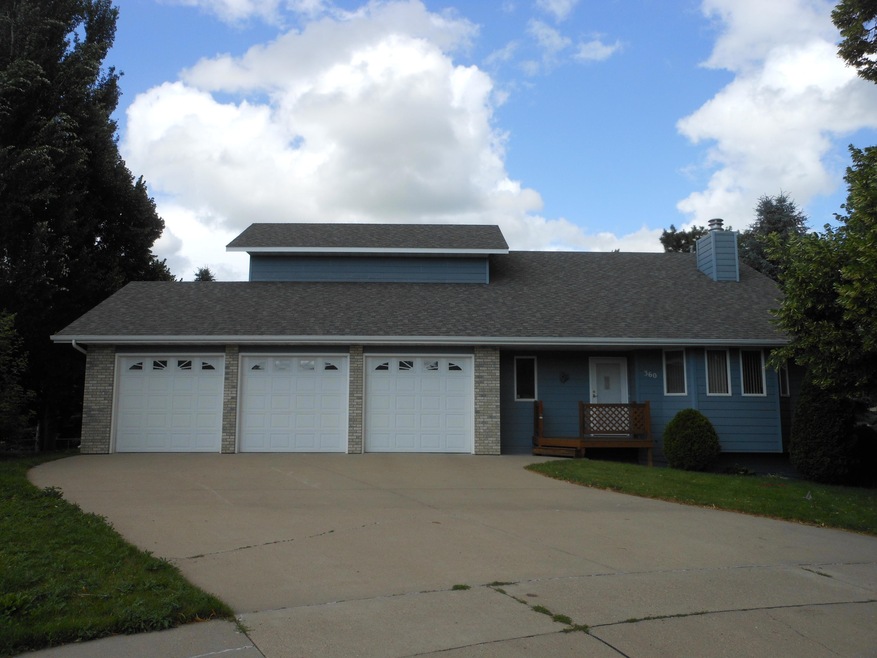
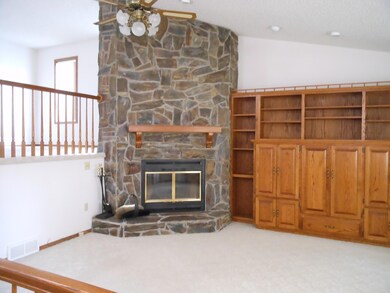
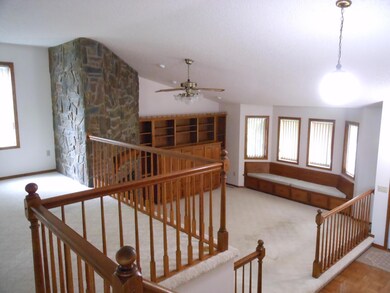
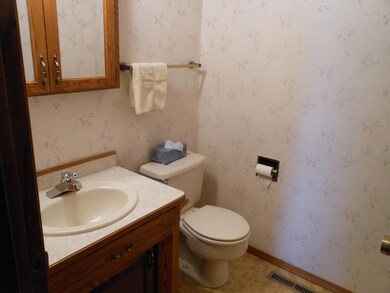
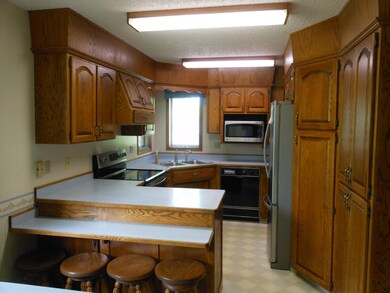
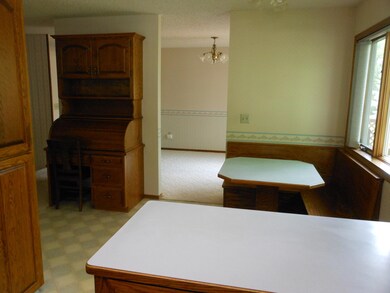
ONE OWNER custom built home!! This multi 5 level home has 3 bedrooms with the Master Bedroom and 4 bathrooms. Enter the front door and walk into the living room with a floor to ceiling rock fireplace, bowed window with seating and oak built ins. Also on this level is the office, exit to the garage and a half bath. Go up the stairs to another family room by the kitchen that has an updated fridge, range and microwave plus has a built in corner eating area and a roll top desk and the formal dining area that has 2 built in china cabinets. Go down the hall past the two large closets with one that has a laundry shoot to the lower level laundry room then continue on to the Master Bedroom with two large closets and a full Master Bath that has dual sinks. Go up to the next level to another big bedroom that has its own full bath on that level off of the bedroom. From the main level go down to an open room that has a walk out to the back yard and has the plumbing for a future bar if you like. The 3rd bedroom is also on this level with a big closet. Go down the hall to a 3/4 bath and the laundry room with a laundry tub. Then at the end of the hall is a door into the work shop with another laundry sink and door to the outside back yard and to the garage. The lowest level is the utility room has lots of room and shelves for storage and another door to the garage. There is a sprinkler system and in the big back yard there is a Big Apple tree, other mature trees, rhubarb patches and a fence on 3 sides plus backs up to a nice playground area to the north. There is a high efficiency furnace and the water heater and AC have been updated within the last 4 years. There is a 3 stall insulated garage with water, floor drain and an attic ladder with the garage doors being updated the last 4 years.
We collect this data history from publicly available records. To have your information removed, we recommend requesting removal directly through your county’s website.
HEIDI STEIN
BIANCO REALTY, INC.
(701) 401-2381
68 Total Sales
5 in North Hills
$169K - $361K Price Range
Austin Muth
GENESIS REALTY, LLC
(701) 712-6012
115 Total Sales
4 in North Hills
$139K - $385K Price Range
Brenda Foster
Capital Real Estate Partners
(701) 888-1324
137 Total Sales
16 in North Hills
$87K - $427K Price Range
Justin Sackman
BIANCO REALTY, INC.
(701) 401-3642
69 Total Sales
10 in North Hills
$135K - $292K Price Range
Amy Hullet
CENTURY 21 Morrison Realty
(701) 401-8569
300 Total Sales
29 in North Hills
$123K - $485K Price Range
Terry Stevahn
CENTURY 21 Morrison Realty
(701) 401-9154
278 Total Sales
48 in North Hills
$74K - $485K Price Range
We collect this data history from publicly available records. To have your information removed, we recommend requesting removal directly through your county’s website.
| Date | Buyer | Sale Price | Title Company |
|---|---|---|---|
| $289,900 | Quality Title Inc |
We collect this data history from publicly available records. To have your information removed, we recommend requesting removal directly through your county’s website.
| Date | Status | Borrower | Loan Amount |
|---|---|---|---|
| Open | $229,900 |
We collect this data history from publicly available records. To have your information removed, we recommend requesting removal directly through your county’s website.
| Date | Event | Price | List to Sale | Price per Sq Ft |
|---|---|---|---|---|
| 11/07/2019 11/07/19 | Sold | -- | -- | -- |
| 09/23/2019 09/23/19 | Pending | -- | -- | -- |
| 07/12/2019 07/12/19 | For Sale | $289,900 | -- | $118 / Sq Ft |
We collect this data history from publicly available records. To have your information removed, we recommend requesting removal directly through your county’s website.
| Year | Tax Paid | Tax Assessment Tax Assessment Total Assessment is a certain percentage of the fair market value that is determined by local assessors to be the total taxable value of land and additions on the property. | Land | Improvement |
|---|---|---|---|---|
| 2025 | $2,396 | $186,850 | $31,000 | $155,850 |
| 2024 | $3,711 | $176,850 | $28,000 | $148,850 |
| 2023 | $4,146 | $176,850 | $28,000 | $148,850 |
| 2022 | $3,944 | $165,650 | $28,000 | $137,650 |
| 2021 | $3,951 | $157,400 | $26,000 | $131,400 |
| 2020 | $3,706 | $152,800 | $26,000 | $126,800 |
| 2019 | $3,169 | $148,350 | $0 | $0 |
| 2018 | $1,439 | $148,350 | $26,000 | $122,350 |
| 2017 | $1,388 | $148,350 | $26,000 | $122,350 |
| 2016 | $1,388 | $148,350 | $21,000 | $127,350 |
| 2014 | -- | $133,950 | $0 | $0 |
DB
Seller's Agent in 2019
DUANE BENTZ
BIANCO REALTY, INC.
(701) 527-9194
9 in this area
78 Total Sales
Buyer's Agent in 2019
Kathy Wagner
CENTURY 21 Morrison Realty
(701) 391-4632
6 in this area
53 Total Sales
Source: Bismarck Mandan Board of REALTORS®
MLS Number: 3403517
APN: 0470-031-065
Ask me questions while you tour the home.