NOT LISTED FOR SALE

360 Macum Creek Dr Chester, MD 21619

Chester Area

Estimated Value: $911,898 - $980,000

3 Beds
2.5 Baths
3,225 Sq Ft
$293/Sq Ft Est. Value

Sale Details

Date Sold: August 15, 2025

Last sale price $915,000 $284 Per Sq Ft

Est. 3% increase in value since last sale

Current estimated payment $5,928 / mo

3 Days on Market

Highlights

  • Water Views
  • Pier or Dock
  • Water Oriented
  • Bayside Elementary School Rated A-
  • Fitness Center
  • Open Floorplan

About This Home

As of August 2025

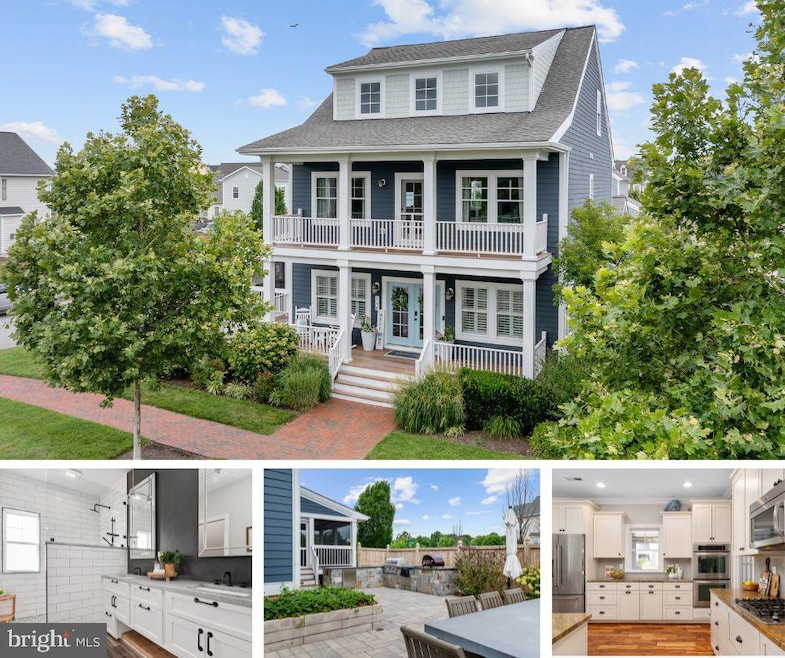
Welcome to 360 Macum Creek Drive – where charm, space, and style come together in the sought-after waterfront community of Gibson’s Grant.

Situated on a prime corner lot, this beautifully maintained home offers over 3,200 square feet of versatile living space with 3 bedrooms, 2.5 bathrooms, and a third-floor recreation room that can easily function as a fourth bedroom, home office, or playroom. Additionally, the main-level office has been used as a bedroom by the current owners, offering flexible living options for guests, an au pair or multigenerational needs.

Step inside and be greeted by rich teak hardwood floors that flow throughout the main level, setting the tone for warmth and elegance. The gourmet kitchen features granite countertops, stainless steel appliances, and a large island that’s perfect for both everyday living and entertaining. The cozy gas fireplace in the living room adds the perfect touch of comfort.

The spacious primary suite opens directly onto the upper-level covered porch, the perfect spot to unwind and enjoy stunning sunset views. The fully remodeled en suite bathroom features luxurious finishes, creating a spa-like retreat right at home.

Enjoy the best of indoor-outdoor living with double covered front porches, a screened porch just off the kitchen/dining area, and a backyard oasis complete with custom hardscaping, lush landscaping, and a built-in BBQ area – ideal for summer evenings and weekend gatherings.

Gibson’s Grant offers exceptional community amenities including a clubhouse, pool, pier, walking trails, and easy access to the Cross Island Trail and Chesapeake Bay.

Don’t miss your chance to live in one of Kent Island’s most desirable neighborhoods – schedule your private tour today!

Last Agent to Sell the Property

Tara Trout

(703) 378-8810 donnysamson@samsonproperties.net Samson Properties License #5001916 Listed on: 07/18/2025

Samson Properties

Last Buyer's Agent

Maryann Pettie

(410) 255-3690 mtpettie@gmail.com Douglas Realty, LLC

Douglas Realty, LLC

Home Details

Home Type

  • Single Family

Est. Annual Taxes

  • $6,312

Year Built

  • Built in 2012

Lot Details

  • 7,744 Sq Ft Lot
  • Creek or Stream
  • Back Yard Fenced
  • Landscaped
  • Extensive Hardscape
  • Corner Lot
  • Property is zoned CMPD

HOA Fees

  • $270 Monthly HOA Fees

Parking

  • 2 Car Detached Garage
  • Garage Door Opener
  • Off-Street Parking

Home Design

  • Frame Construction
  • Architectural Shingle Roof

Interior Spaces

  • 3,225 Sq Ft Home
  • Property has 3 Levels
  • Open Floorplan
  • Heatilator
  • Fireplace With Glass Doors
  • Fireplace Mantel
  • Window Treatments
  • Family Room Off Kitchen
  • Water Views
  • Crawl Space

Kitchen

  • Breakfast Area or Nook
  • Eat-In Kitchen
  • Built-In Oven
  • Cooktop
  • Built-In Microwave
  • Dishwasher
  • Stainless Steel Appliances
  • Kitchen Island
  • Upgraded Countertops
  • Disposal

Flooring

  • Wood
  • Carpet
  • Ceramic Tile

Bedrooms and Bathrooms

  • 3 Bedrooms
  • En-Suite Bathroom

Laundry

  • Dryer
  • Washer

Outdoor Features

  • Water Oriented
  • Deck
  • Screened Patio
  • Exterior Lighting
  • Outdoor Grill

Location

  • Property is near creek

Schools

  • Bayside Elementary School
  • Stevensville Middle School
  • Kent Island High School

Utilities

  • Forced Air Heating and Cooling System
  • Heat Pump System
  • Electric Water Heater

Listing and Financial Details

  • Tax Lot 242
  • Assessor Parcel Number 1804121007
  • $800 Front Foot Fee per year

Community Details

Overview

  • $810 Capital Contribution Fee
  • Association fees include common area maintenance, management, snow removal, pier/dock maintenance, pool(s), trash, recreation facility, reserve funds
  • Built by Covell
  • Gibsons Grant Community
  • Gibsons Grant Subdivision
  • Property Manager

Amenities

  • Common Area
  • Community Center
  • Party Room
  • Recreation Room

Recreation

  • Pier or Dock
  • Community Playground
  • Fitness Center
  • Community Pool
  • Jogging Path
  • Bike Trail

Home Details

Home Type

Single Family

Est. Annual Taxes

$6,312

Year Built

Built in 2012

Lot Details

7,744 Sq Ft Lot

HOA Fees

$270 per month

Parking

2

Listing Details

  • Property Type: Residential
  • Structure Type: Detached
  • Ownership: Fee Simple
  • New Construction: No
  • Story List: Main, Upper 1, Upper 2
  • Expected On Market: 7/18/2025 12:00:00 AM
  • Federal Flood Zone: No
  • Year Built: 2012
  • Automatically Close On Close Date: No
  • Special Features: VirtualTour
  • Property Sub Type: Detached

Interior Features

  • Appliances: Built-In Microwave, Cooktop, Dishwasher, Disposal, Dryer, Oven - Wall, Refrigerator, Stainless Steel Appliances, Washer
  • Flooring Type: Hardwood, Carpet, Ceramic Tile
  • Interior Amenities: Breakfast Area, Kitchen - Table Space, Family Room Off Kitchen, Kitchen - Island, Window Treatments, Upgraded Countertops, Primary Bath(s), Wood Floors, Floor Plan - Open
  • Fireplace Features: Fireplace - Glass Doors, Heatilator, Mantel(s)
  • Fireplaces Count: 1
  • Fireplace: Yes
  • Foundation Details: Crawl Space
  • Levels Count: 3
  • Basement: No
  • Laundry Type: Has Laundry
  • Total Sq Ft: 3225
  • Living Area Sq Ft: 3225
  • Price Per Sq Ft: 283.72
  • Above Grade Finished Sq Ft: 3225
  • Above Grade Finished Area Units: Square Feet

Beds/Baths

  • Bedrooms: 3
  • Total Bathrooms: 3
  • Full Bathrooms: 2
  • Half Bathrooms: 1
  • Main Level Bathrooms: 1.00
  • Upper Level Bathrooms: 2
  • Upper Level Bathrooms: 2.00
  • Main Level Half Bathrooms: 1

Exterior Features

  • Other Structures: Above Grade, Below Grade
  • Construction Materials: Frame
  • Exterior Features: Bbq Grill, Extensive Hardscape, Exterior Lighting
  • Roof: Architectural Shingle
  • View: Water
  • Water Access: No
  • Water Body Name: MACUM CREEK
  • Water Body Type: Creek/Stream
  • Waterfront: No
  • Water Oriented: Yes
  • Pool: Yes - Community
  • Tidal Water: No
  • Water View: Yes

Garage/Parking

  • Garage Spaces: 2.00
  • Garage: Yes
  • Parking Features: Concrete Driveway
  • Garage Features: Garage Door Opener
  • Number Of Detached Garage Spaces: 2
  • Total Garage And Parking Spaces: 2
  • Type Of Parking: Off Street, Detached Garage

Utilities

  • Central Air Conditioning: Yes
  • Cooling Fuel: Electric
  • Cooling Type: Heat Pump(s), Central A/C
  • Heating Fuel: Electric
  • Heating Type: Forced Air, Heat Pump(s)
  • Heating: Yes
  • Hot Water: Electric
  • Sewer/Septic System: Public Sewer
  • Water Source: Public

Condo/Co-op/Association

  • HOA Fees: 269.98
  • HOA Fee Frequency: Monthly
  • Condo Co-Op Association: No
  • HOA Condo Co-Op Amenities: Pool - Outdoor, Bike Trail, Jog/Walk Path, Recreational Center, Common Grounds, Community Center, Party Room, Exercise Room, Pier/Dock, Tot Lots/Playground
  • HOA Condo Co-Op Fee Includes: Common Area Maintenance, Management, Snow Removal, Pier/Dock Maintenance, Pool(s), Trash, Recreation Facility, Reserve Funds
  • HOA: Yes
  • Senior Community: No

Fee Information

  • Front Foot Fee Pymt Freq: Annually
  • Capital Contribution Fee: 809.94

Schools

  • Elementary School Source: Listing Agent
  • Middle School Source: Listing Agent
  • School District Source: Listing Agent
  • Elementary School: BAYSIDE
  • High School: KENT ISLAND
  • Middle Or Junior School: STEVENSVILLE

Lot Info

  • Fencing: Rear
  • Lot Features: Landscaping, Corner
  • Lot Size Acres: 0.18
  • Lot Size Units: Square Feet
  • Lot Sq Ft: 7744.00
  • Outdoor Living Structures: Deck(s), Screened
  • Zoning: CMPD
  • In City Limits: No

Building Info

  • Builder Name: Covell

Rental Info

  • Ground Rent Exists: No
  • Lease Considered: No
  • Pets: Cats Ok, Dogs Ok
  • Pets Allowed: Yes
  • Vacation Rental: No
  • Property Manager: Yes

Tax Info

  • Tax Annual Amount: 6312.00
  • Assessor Parcel Number: 1804121007
  • Tax Lot: 242
  • County Tax Payment Frequency: Annually
  • Tax Year: 2024

Multi Family

  • Front Foot Fee: 800.00

MLS Schools

  • School District Name: QUEEN ANNE'S COUNTY PUBLIC SCHOOLS

Ownership History

We collect this data history from publicly available records. To have your information removed, we recommend requesting removal directly through your county’s website.

Date Name Owned For Owner Type

Purchase Details

Listed on
Jul 18, 2025
Closed on
Aug 15, 2025
Sold by
Bought by
Seller's Agent
Tara Trout
Samson Properties
Buyer's Agent
Maryann Pettie
Douglas Realty, LLC
List Price
$915,000
Sold Price
$915,000
Views
130
Current Estimated Value
$943,475

Home Financials for this Owner

Home Financials are based on the most recent Mortgage that was taken out on this home.
Estimated Appreciation
$28,475
Avg. Annual Appreciation
3.46%

Purchase Details

Closed on
Feb 4, 2025
Sold by
Bought by

Purchase Details

Listed on
Mar 10, 2017
Closed on
Oct 20, 2017
Sold by
Bought by
Seller's Agent
Maynard Gottlieb
Mr. Lister Realty
Buyer's Agent
Non Member Member
Metropolitan Regional Information Systems, Inc.
List Price
$695,000
Sold Price
$640,000
Premium/Discount to List
-$55,000
-7.91%

Home Financials for this Owner

Home Financials are based on the most recent Mortgage that was taken out on this home.
Avg. Annual Appreciation
4.55%
Original Mortgage
$72,000
Interest Rate
0.0383%
Mortgage Type
Purchase Money Mortgage

Purchase Details

Closed on
May 11, 2011
Sold by
Bought by

Purchase Details

Closed on
Apr 20, 2011
Sold by
Bought by
Source: Public Records

Range of Values:

--
Value Increase
--
Percent Increase
--
Adjusted for Inflation
Collateral Analytics

Collateral Analytics Collateral Analytics AVMs (Automated Valuation Model) employ a number of statistical approaches combined with neighborhood-specific comparable selection guarantees the most up-to-date and precise valuations.

Not Available

Collateral Analytics does not have data for the current month. Please view the chart for historical values.

ICE

ICE Mortgage Technology ICE Mortgage Technology’s AVM (Automated Valuation Model) is a state-of-the-art online residential property valuation tool that provides a quick and accurate estimate of the value of almost any home in the U.S.

Not Available

ICE Mortgage Technology does not have data for the current month. Please view the chart for historical values.

First American

First American First American Data & Analytics’ next-generation AVM combines unrivaled data assets with a blended ensemble of valuation models to produce highly accurate, reliable valuations you can trust.

Not Available

First American does not have data for the current month. Please view the chart for historical values.

Quantarium

Quantarium Quantarium’s valuation service, repeatedly proven the industry’s most accurate and comprehensive, is supercharged with a self-learning and auto-tuning AI engine that continually becomes smarter and more accurate as it processes daily inputs from the industry’s leading RE data lake.

Not Available

Quantarium does not have data for the current month. Please view the chart for historical values.

Average Value
Not Available
List Price
Sold Price
Create a Home Valuation Report for This Property
The Home Valuation Report is an in-depth analysis detailing your home's value as well as a comparison with similar homes in the area

Home Values in the Area

Source: Public Records

Average Home Value in this Area


Source: Public Records

Purchase History

We collect this data history from publicly available records. To have your information removed, we recommend requesting removal directly through your county’s website.

Date Buyer Sale Price Title Company
$915,000 Doma Title
-- None Listed On Document
$640,000 Southern Maryland Title
$225,000 --
$225,000 --
$225,000 Fidelity National Title Ins
Source: Public Records

Mortgage History

We collect this data history from publicly available records. To have your information removed, we recommend requesting removal directly through your county’s website.

Date Status Borrower Loan Amount
Previous Owner $250,000
Previous Owner $530,000
Previous Owner $72,000
Previous Owner $504,000
Source: Public Records

Property History

We collect this data history from publicly available records. To have your information removed, we recommend requesting removal directly through your county’s website.

Date Event Price List to Sale Price per Sq Ft Prior Sale
08/15/2025 08/15/25 Sold $915,000 0.0% $284 / Sq Ft
07/21/2025 07/21/25 Pending -- -- --
07/18/2025 07/18/25 For Sale $915,000 +43.0% $284 / Sq Ft
10/20/2017 10/20/17 Sold $640,000 -5.7% $198 / Sq Ft View Prior Sale
08/31/2017 08/31/17 Pending -- -- --
05/20/2017 05/20/17 Price Changed $679,000 -2.3% $211 / Sq Ft
03/10/2017 03/10/17 For Sale $695,000 -- $216 / Sq Ft
Source: Bright MLS

Tax History

We collect this data history from publicly available records. To have your information removed, we recommend requesting removal directly through your county’s website.

Year Tax Paid Tax Assessment Tax Assessment Total Assessment is a certain percentage of the fair market value that is determined by local assessors to be the total taxable value of land and additions on the property. Land Improvement
2025 $6,385 $731,933 $0 $0
2024 $6,050 $670,067 $0 $0
2023 $5,729 $608,200 $205,200 $403,000
2022 $5,729 $608,200 $205,200 $403,000
2021 $5,867 $608,200 $205,200 $403,000
2020 $5,867 $611,700 $236,200 $375,500
2019 $5,799 $604,633 $0 $0
2018 $5,731 $597,567 $0 $0
2017 $5,663 $590,500 $0 $0
2016 -- $586,733 $0 $0
2015 $1,063 $582,967 $0 $0
2014 $1,063 $579,200 $0 $0
Source: Public Records

Agents Affiliated with this Home

  • Section Image
  • Section Image
  • Section Image
See All Agents

Map

Source: Bright MLS

MLS Number: MDQA2013958

Bright MLS

APN: 04-121007

Your Personal Tour Guide

Ask me questions while you tour the home.