$699,000
SOLD APR 22, 2026
Last list price
2 Beds
2 Baths
1,059 Sq Ft
2008 Built

Sale Details

Date Sold: April 22, 2026

$660 Per Sq Ft

180 on Market

Highlights

  • Concierge
  • Fitness Center
  • Panoramic View
  • Mathews Elementary School Rated A
  • 24-Hour Security
  • 3-minute walk to Republic Square Park

About This Home

As of April 2026

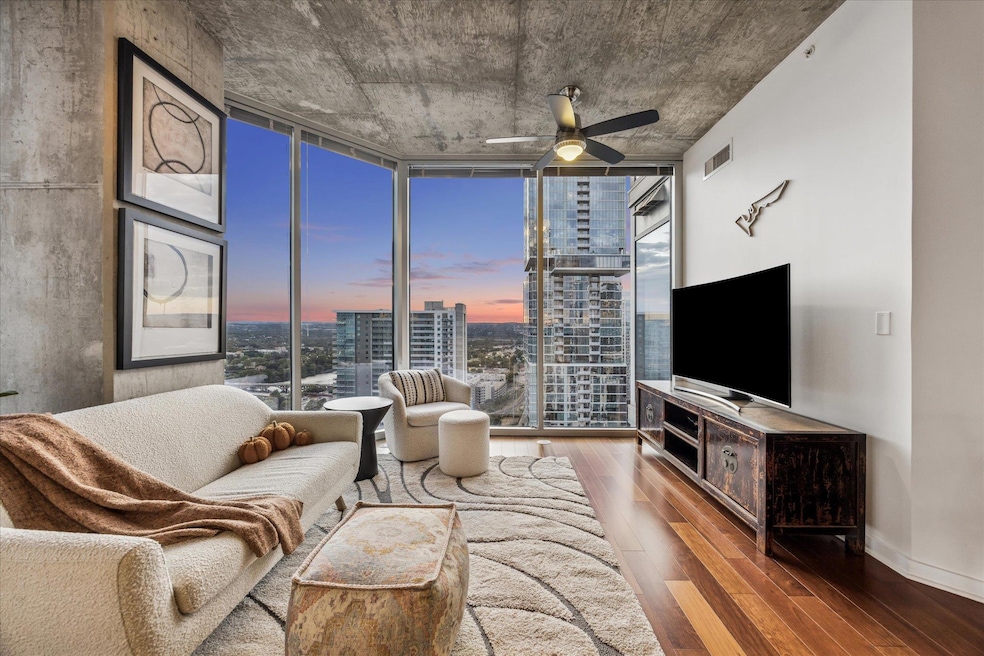
Beautiful Southwest facing corner condo at 360 Condominiums. Truly stunning panoramic views of Downtown Austin & Lady Bird Lake from 2 balconies! This 2 Bed / 2 Bath condo features hardwood flooring, floor to ceiling windows with tons of natural light streaming through and no neighbors on one side. Rare opportunity to have a balcony off of the living room and another balcony off of the primary suite. 2 PRIME PARKING spots ! Enjoy building amenities including 24 hour concierge, owner's lounge, game room/conference room, resort style pool deck, fitness center and dog park. Unbeatable location just steps from it all! Walk to Lady Bird Lake, 2nd St District, Trader Joe's, Whole Foods & so much more. Downtown living at its finest! High speed internet included with HOA!

Last Agent to Sell the Property

Brenda Gavin

Compass RE Texas, LLC Brokerage Phone: (512) 289-5785 License #0583262 Listed on: 09/25/2025

Compass RE Texas, LLC

Co-Listed By

Natalie Kalthoff

Compass RE Texas, LLC Brokerage Phone: (512) 289-5785 License #0705482

Last Buyer's Agent

Kent Redding

Berkshire Hathaway TX Realty License #0514347

Berkshire Hathaway TX Realty

Property Details

Home Type

  • Condominium

Est. Annual Taxes

  • $16,569

Year Built

  • Built in 2008

Lot Details

  • Southwest Facing Home
  • Property is in average condition

HOA Fees

  • $1,031 Monthly HOA Fees

Parking

  • 2 Car Attached Garage

Property Views

  • Lake
  • Panoramic
  • Hills

Home Design

  • Slab Foundation
  • Concrete Roof
  • Masonry Siding

Interior Spaces

  • 1,059 Sq Ft Home
  • 1-Story Property
  • Open Floorplan
  • High Ceiling
  • Ceiling Fan
  • Blinds
  • Wood Flooring
  • Laundry in unit

Kitchen

  • Oven
  • Cooktop
  • Microwave
  • Disposal

Bedrooms and Bathrooms

  • 2 Main Level Bedrooms
  • 2 Full Bathrooms

Schools

  • Mathews Elementary School
  • O Henry Middle School
  • Austin High School

Utilities

  • Central Heating and Cooling System
  • High Speed Internet

Additional Features

  • No Interior Steps

Listing and Financial Details

  • Assessor Parcel Number 01070027670000

Community Details

Overview

  • Association fees include common area maintenance, internet
  • 360 Condominiums Association
  • Residential Condo Amd 360 Subdivision

Amenities

  • Concierge
  • Game Room
  • Business Center
  • Meeting Room

Recreation

  • Dog Park

Pet Policy

  • Pet Amenities

Security

  • 24-Hour Security

Property Details

Home Type

Condominium

Est. Annual Taxes

$16,569

Year Built

Built in 2008

Lot Details

0 Sq Ft Lot

HOA Fees

$1,031 per month

Parking

2

Listing Details

  • Property Type: Residential
  • Property Sub Type: Condominium
  • Year Built: 2008
  • Direction Faces: Southwest
  • Directions: Heading East on W 5th St, take a right on Nueces St. Building is on the right. Entrance is on the corner of 3rd & Nueces.
  • Disclosures: Seller Disclosure
  • Fencing: None
  • Garage Spaces: 2
  • Green Energy Efficient: None
  • Green Sustainability: None
  • Levels: One
  • Living Area: 1059
  • Other Structures: None
  • Special Listing Conditions: Standard
  • Co List Office Mls Id: ACT700459
  • Co List Office Phone: (512) 575-3644
  • Attribution Contact: (512) 289-5785
  • ETJ Extra Territorial Jurdn: No
  • Estimated Taxes: 16568.96
  • FEMA Flood Plain: No
  • Current Price Lot Size Squ: 4614.96
  • Current Price By Living Ar: 626.44
  • "Current Price By Original ": 0.86
  • List Price Lot Size Square: 4862.61
  • List Price By Living Area: 660.06
  • List Price By Original Lis: 0.91
  • Restrictions: None
  • Tax Exemptions: Homestead
  • Unit Style: Tower (14+ Stories)
  • Special Features: None

Interior Features

  • Interior Amenities: Ceiling Fan(s), Ceiling-High, High Speed Internet, No Interior Steps, Open Floorplan, Primary Bedroom on Main
  • View: City, City Lights, Downtown, Hill Country, Lake, Panoramic
  • Flooring: Wood
  • Accessibility Features: None
  • Appliances: Cooktop, Disposal, Microwave, Oven, Refrigerator
  • Main Level Bedrooms: 2
  • Property Condition: Resale, Average
  • Security Features: 24 Hour Security, Building Security
  • Window Features: Blinds
  • Laundry Location: In Unit

Beds/Baths

  • Full Bathrooms: 2
  • Bedrooms: 2

Exterior Features

  • Exterior Features: Balcony
  • Roof: Concrete
  • Foundation: Slab
  • Patio And Porch Features: See Remarks
  • Pool Features: None
  • Private Pool: No
  • Waterfront Features: None
  • Waterfront: No

Garage/Parking

  • Total Covered Spaces: 2
  • Parking Features: Attached, Covered, Garage
  • Total Parking Spaces: 2

Utilities

  • Sewer: Public Sewer
  • Utilities: Electricity Available
  • Heating: Central
  • Water Source: Public
  • Cooling: Central Air

Condo/Co-op/Association

  • HOA Fee Includes: Common Area Maintenance, Internet
  • Association Fee Frequency: Monthly
  • Association Fee: 1031

Association/Amenities

  • Association Name: 360 Condominiums
  • Association: Yes
  • Community Features: Business Center, Clubhouse, Concierge, Conference/Meeting Room, Covered Parking, Dog Park, Fitness Center, Game/Rec Rm, High Speed Internet, Pet Amenities, Pool

Schools

  • Elementary School: Mathews
  • High School: Austin
  • Middle/Junior School: O Henry
  • Junior High Dist: Austin ISD

Lot Info

  • Lot Features: See Remarks
  • Parcel Number: 01070027670000
  • Lot Size Acres: 0.0033
  • Lot Size Sq Ft: 143.75
  • Subdivision Name: Residential Condo Amd 360

Building Info

  • Construction Materials: Masonry – All Sides
  • New Construction: No

Tax Info

  • Tax Year: 2025
  • Tax Annual Amount: 16568.96
  • Tax Filled Sqft Total: 1059
  • Tax Rate: 1.98180000000000

Ownership History

Date Name Owned For Owner Type

Purchase Details

Listed on
Sep 25, 2025
Closed on
Apr 21, 2026
Sold by
Jennifer Albrechtson
Bought by
Heritage I Llc
Seller's Agent
Brenda Gavin
Compass RE Texas, LLC
Buyer's Agent
Kent Redding
Berkshire Hathaway TX Realty
List Price
$769,000
Views
58

Home Financials for this Owner

Home Financials are based on the most recent Mortgage that was taken out on this home.
Avg. Annual Appreciation
114.35%

Purchase Details

Closed on
Sep 24, 2010
Sold by
Alikhan Osman
Bought by
Albrechtson Jennifer

Home Financials for this Owner

Home Financials are based on the most recent Mortgage that was taken out on this home.
Original Mortgage
$417,000
Interest Rate
3.37%
Mortgage Type
Commercial

Purchase Details

Closed on
Aug 21, 2008
Sold by
360 Novare Au Lp
Bought by
Alikhan Osman

Home Financials for this Owner

Home Financials are based on the most recent Mortgage that was taken out on this home.
Original Mortgage
$407,100
Interest Rate
6.5%
Mortgage Type
Commercial
Source: Public Records
Create a Home Valuation Report for This Property
The Home Valuation Report is an in-depth analysis detailing your home's value as well as a comparison with similar homes in the area

Home Values in the Area

Source: Public Records

Average Home Value in this Area


Source: Public Records

Purchase History

We collect this data history from publicly available records. To have your information removed, we recommend requesting removal directly through your county’s website.

Date Type Sale Price Title Company
Warranty Deed -- Heritage Title
Vendors Lien -- None Available
Condominium Deed -- Gracy Title Co
Source: Public Records

Mortgage History

We collect this data history from publicly available records. To have your information removed, we recommend requesting removal directly through your county’s website.

Date Status Loan Amount Loan Type
Previous Owner $417,000 Commercial
Previous Owner $407,100 Commercial
Source: Public Records

Property History

Date Event Price List to Sale Price per Sq Ft
04/22/2026 04/22/26 Sold -- -- --
03/24/2026 03/24/26 Pending -- -- --
02/27/2026 02/27/26 Price Changed $699,000 -3.6% $660 / Sq Ft
12/17/2025 12/17/25 Price Changed $725,000 -3.2% $685 / Sq Ft
10/18/2025 10/18/25 Price Changed $749,000 -2.6% $707 / Sq Ft
09/25/2025 09/25/25 For Sale $769,000 -- $726 / Sq Ft
Source: Unlock MLS (Austin Board of REALTORS®)

Agents Affiliated with this Home

  • Section Image
  • Section Image
  • Section Image
See All Agents

Map

Source: Unlock MLS (Austin Board of REALTORS®)

MLS Number: 8503418

Unlock MLS (Austin Board of REALTORS®)

APN: 771136

Your Personal Tour Guide

Ask me questions while you tour the home.