
Carol Meinhart
Responds Quickly
The Real Estate Group LLC
(217) 858-4967
774 Total Sales
1 in El Paso
$180,000 Price
Estimated Value: $264,704
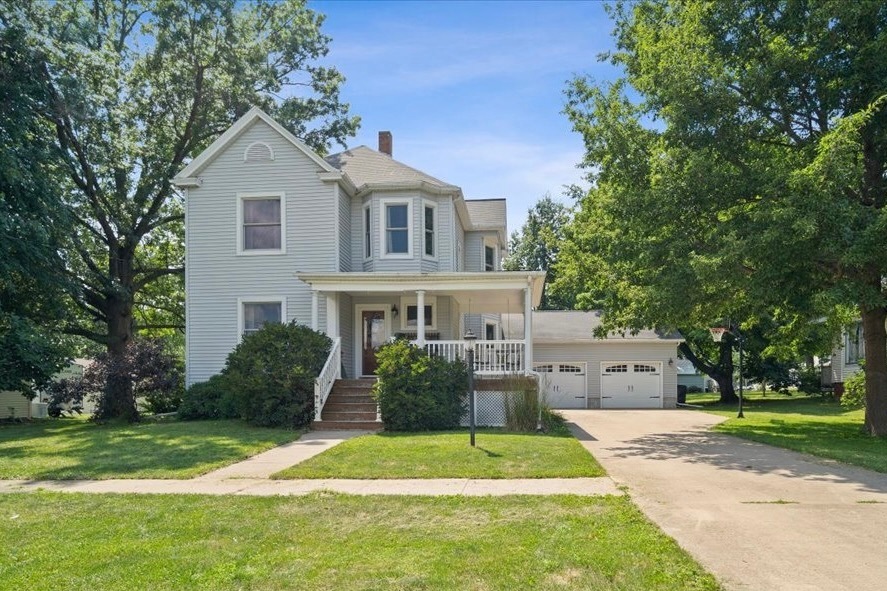
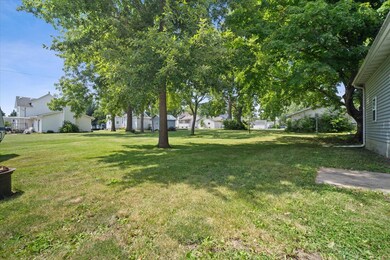
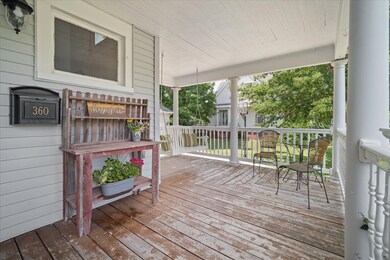
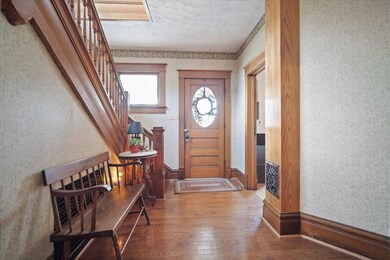
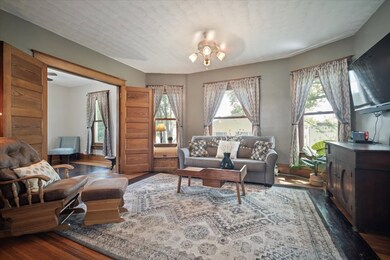
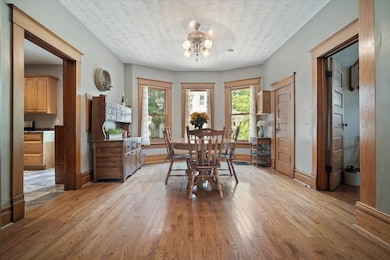

This large 4 bedroom, 2 full bath home is situated on a spacious wooded lot in El Paso just 1/2 a block from South Pointe Park. The original woodwork is in excellent condition. The covered front porch enters into the foyer that boasts beautiful all wood staircase & hardwood floors. Spacious living & family rooms lead to a large dining room, 1st floor full bath/laundry & the beautifully remodeled kitchen. Two staircases lead to upstairs living spaces. Four very generous size bedrooms, full bath with plenty of storage & closet space in this home. Oversized 2 car garage & full basement great for storage. New HVAC and Andersen Windows 2022. Completed remodeled kitchen with large pantry addition in 2016, drop zone entryway remodel off kitchen/garage in 2016, full bathroom remodel in 2015. The foundation walls, concrete driveway & most of the plumbing has been redone in the past 20 years. Excellent El Paso Schools.
Last Agent to Sell the Property
RE/MAX Rising License #471000056 Listed on: 06/21/2024
We collect this data history from publicly available records. To have your information removed, we recommend requesting removal directly through your county’s website.
Carol Meinhart
The Real Estate Group LLC
(217) 858-4967
774 Total Sales
1 in El Paso
$180,000 Price
Karen Wilson
Coldwell Banker Real Estate Group
(309) 485-5516
216 Total Sales
3 in El Paso
$145K - $220K Price Range
Greg Zavitz
Coldwell Banker Real Estate Group
(309) 485-5869
175 Total Sales
2 in El Paso
$111K - $210K Price Range
Becky Gerig
RE/MAX Choice
(309) 503-0970
290 Total Sales
2 in El Paso
$180K - $215K Price Range
Lindsay Prewitt
eXp Realty
(309) 490-8455
216 Total Sales
1 in El Paso
$315,000 Price
Elizabeth Ritter
Century 21 Quest
(618) 353-1172
32 Total Sales
1 in El Paso
$188,000 Price
We collect this data history from publicly available records. To have your information removed, we recommend requesting removal directly through your county’s website.
| Date | Buyer | Sale Price | Title Company |
|---|---|---|---|
| $247,000 | None Listed On Document | ||
| $170,000 | Woodford County Title | ||
| $155,000 | Woodford County Title |
We collect this data history from publicly available records. To have your information removed, we recommend requesting removal directly through your county’s website.
| Date | Status | Borrower | Loan Amount |
|---|---|---|---|
| Open | $217,000 | ||
| Previous Owner | $150,000 |
We collect this data history from publicly available records. To have your information removed, we recommend requesting removal directly through your county’s website.
| Date | Event | Price | List to Sale | Price per Sq Ft | Prior Sale |
|---|---|---|---|---|---|
| 08/28/2024 08/28/24 | Sold | $247,000 | -2.8% | $73 / Sq Ft | |
| 07/15/2024 07/15/24 | Pending | -- | -- | -- | |
| 07/08/2024 07/08/24 | Price Changed | $254,000 | -1.9% | $75 / Sq Ft | |
| 06/21/2024 06/21/24 | For Sale | $259,000 | +52.4% | $76 / Sq Ft | |
| 07/17/2020 07/17/20 | Sold | $170,000 | -2.9% | $71 / Sq Ft | View Prior Sale |
| 05/26/2020 05/26/20 | Pending | -- | -- | -- | |
| 05/23/2020 05/23/20 | For Sale | $175,000 | +12.9% | $73 / Sq Ft | |
| 11/08/2016 11/08/16 | Sold | $155,000 | -6.0% | $68 / Sq Ft | View Prior Sale |
| 10/08/2016 10/08/16 | Pending | -- | -- | -- | |
| 09/29/2016 09/29/16 | For Sale | $164,900 | -- | $73 / Sq Ft |
We collect this data history from publicly available records. To have your information removed, we recommend requesting removal directly through your county’s website.
| Year | Tax Paid | Tax Assessment Tax Assessment Total Assessment is a certain percentage of the fair market value that is determined by local assessors to be the total taxable value of land and additions on the property. | Land | Improvement |
|---|---|---|---|---|
| 2025 | $6,549 | $88,870 | $13,124 | $75,746 |
| 2024 | $3,529 | $50,071 | $12,159 | $37,912 |
| 2023 | $3,255 | $45,536 | $11,058 | $34,478 |
| 2022 | $3,064 | $42,135 | $10,232 | $31,903 |
| 2021 | $2,898 | $39,788 | $9,662 | $30,126 |
| 2020 | $3,339 | $38,723 | $9,403 | $29,320 |
| 2019 | $2,754 | $38,723 | $9,403 | $29,320 |
| 2018 | $2,781 | $38,377 | $9,319 | $29,058 |
| 2017 | $2,762 | $37,997 | $9,227 | $28,770 |
| 2016 | $2,749 | $37,621 | $9,136 | $28,485 |
| 2015 | $2,325 | $36,554 | $8,877 | $27,677 |
| 2014 | $2,325 | $36,394 | $8,838 | $27,556 |
| 2013 | $2,325 | $36,055 | $8,756 | $27,299 |
Seller's Agent in 2024
Daniel Carcasson
RE/MAX
(309) 310-5949
217 Total Sales
J
Buyer's Agent in 2024
James McMillion
Coldwell Banker Real Estate Group
(309) 261-7407
13 Total Sales
Seller's Agent in 2020
Liz Danner
RE/MAX Traders Unlimited
(309) 251-1388
157 Total Sales
N
Buyer's Agent in 2020
Non-Member Non-Member
Non-Member
Seller's Agent in 2016
Kristy Allred
Coldwell Banker Real Estate Group
(630) 689-6811
129 Total Sales
B
Buyer's Agent in 2016
BNAR Conversion Agent
BNAR Conversion Office
Source: Midwest Real Estate Data (MRED)
MLS Number: 12090344
APN: 16-08-107-010
Disclaimer: Certain information contained herein is derived from information provided by parties other than Homes.com. All information provided is deemed reliable, but is not guaranteed to be accurate and should be independently verified.
All data is obtained from various sources and may not have been verified by broker or MLS GRID. Supplied Open House Information is subject to change without notice. All information should be independently reviewed and verified for accuracy. Properties may or may not be listed by the office/agent presenting the information. Some IDX listings have been excluded from this website.
Listings courtesy of Midwest Real Estate Data (MRED) as distributed by MLS GRID.
Based on information submitted to the MLS GRID
Ask me questions while you tour the home.