NOT LISTED FOR SALE

360 S Oak Rd Maricopa, AZ 85139

3 Beds
2 Baths
1,154 Sq Ft
5,911 Sq Ft Lot

Sale Details

Date Sold: November 28, 2022

Last sale price $271,900 $236 Per Sq Ft

45 Days on Market

Highlights

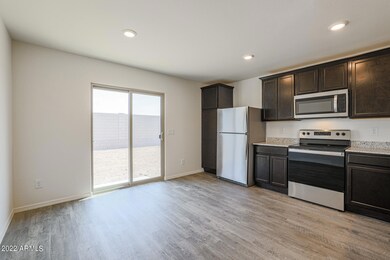
  • Granite Countertops
  • Double Pane Windows
  • Central Air
  • Eat-In Kitchen
  • Programmable Thermostat
  • Ceiling Fan

About This Home

As of November 2022

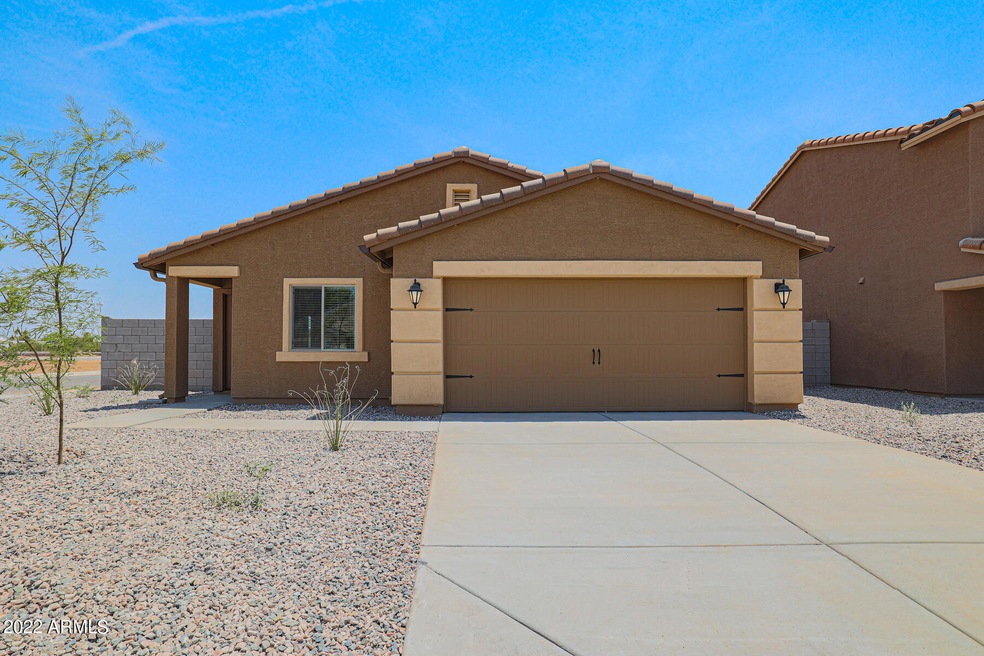
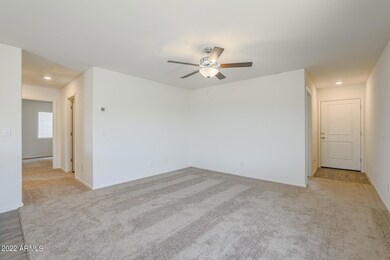
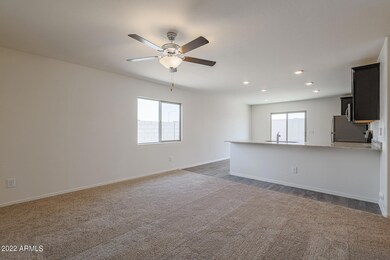
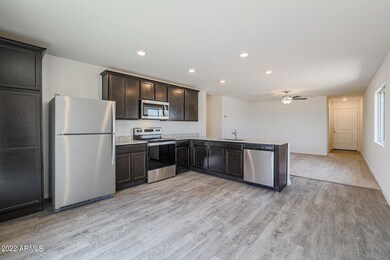
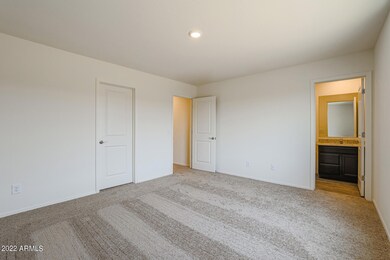
This 3 bed/2 bath floor plan is the perfect home for those who like to keep things simple, yet high-quality. The curb appeal of this home is stunning with a two-tone exterior paint scheme, multiple coach lights & professional front yard landscaping. This home also includes an attached 2-car garage with a Wi-Fi-enabled garage door opener. The family room includes a large window that lets in plenty of natural light. The kitchen is truly chef-ready & comes includes with a suite of stainless steel Whirlpool® appliances, upper wood cabinets with crown molding, sparking granite countertops, & a breakfast bar. The master bedroom is large enough for your king-size furniture and includes a walk-in closet and private bathroom.

Last Agent to Sell the Property

John Bargnesi

Richmond American Homes License #BR636219000 Listed on: 09/15/2022

Last Buyer's Agent

John Bargnesi

LGI Homes License #BR636219000

Home Details

Home Type

  • Single Family

Year Built

  • Built in 2022 | Under Construction

Lot Details

  • 5,911 Sq Ft Lot
  • Sprinklers on Timer

HOA Fees

  • $44 Monthly HOA Fees

Parking

  • 2 Car Garage

Home Design

  • Wood Frame Construction
  • Tile Roof
  • Concrete Roof
  • Stucco

Interior Spaces

  • 3 Bedrooms
  • 1,154 Sq Ft Home
  • 1-Story Property
  • Ceiling Fan
  • Double Pane Windows
  • Low Emissivity Windows
  • Family Room

Kitchen

  • Eat-In Kitchen
  • Electric Oven or Range
  • Built-In Microwave
  • Dishwasher
  • Granite Countertops
  • Disposal

Flooring

  • Carpet
  • Vinyl

Laundry

  • Laundry in unit
  • Washer and Gas Dryer Hookup

Schools

  • Florence K-8 Elementary And Middle School
  • Florence High School

Utilities

  • Central Air
  • Heating Available
  • Programmable Thermostat
  • Gas Water Heater
  • High Speed Internet

Community Details

  • Association fees include ground maintenance
  • Aam Association, Phone Number (800) 354-0257
  • Built by LGI HOMES
  • Sunrise Estates Phase 2 Subdivision, Taos Floorplan

Listing and Financial Details

  • Home warranty included in the sale of the property
  • Tax Lot 47
  • Assessor Parcel Number 202-42-199

Home Details

Home Type

Single Family

Year Built

Built in 2022 | Under Construction

Lot Details

5,911 Sq Ft Lot

HOA Fees

$44 per month

Parking

2

Listing Details

  • Cross Street: EXIT 212 and AZ-79
  • Property Type: Residential
  • Ownership: Fee Simple
  • Recreation Center Fee: N
  • Total Monthly Fee Equivalent: 43.5
  • Separate Den Office Sep Den Office: N
  • Year Built: 2022
  • Tax Year: 2021
  • Master Model: TAOS
  • Property Sub Type: Single Family Residence
  • Horses: No
  • Lot Size Acres: 0.14
  • Subdivision Name: SUNRISE ESTATES PHASE 2
  • Architectural Style: Ranch
  • New Construction: No
  • Property Attached Yn: No
  • General Property Description:PriceSqFt: 235.62
  • Const - Finish:Const - Finish: Painted, Stucco
  • Cooling:Cooling: Ceiling Fan(s), Central Air, Programmable Thmstat
  • Other Rooms:Other Rooms: Family Room
  • Technology:Technology: High Speed Internet
  • Plumbing:Plumbing: Gas Hot Water Heater
  • Miscellaneous:Miscellaneous: Home Warranty
  • Special Features: None

Interior Features

  • Flooring: Carpet, Vinyl
  • Basement YN: No
  • Spa Features: None
  • Appliances: Dishwasher, Disposal, Refrigerator, Microwave
  • Total Bedrooms: 3
  • Fireplace: No
  • Interior Amenities: 3/4 Bath Master Bdrm, Eat-in Kitchen, Granite Counters, High Speed Internet
  • Living Area: 1154.0
  • Stories: 1
  • Window Features: Dual Pane, Low-Emissivity Windows
  • Dining Area:Dining Area: Eat-in Kitchen
  • Kitchen Features:Kitchen Features: Dishwasher, Disposal, Refrigerator, Range/Oven Elec, Built-in Microwave, Granite Counters
  • Laundry:Laundry: Washer Hookup, Inside, Gas Dryer Hookup
  • Master Bathroom:Master Bathroom: 3/4 Bath Master Bdrm
  • Window Features:Window Features: Dual Pane, Low-Emissivity Windows

Exterior Features

  • Fencing: Block
  • Lot Features: Dirt Back, Gravel/Stone Front, Auto Timer H2O Front
  • Pool Private: No
  • Disclosures: None
  • Home Warranty: Yes
  • Construction Type: Wood Frame, Painted, Stucco
  • Property Condition: Under Construction
  • Roof: Tile, Concrete
  • General Property Description:Community Pool YN2: No
  • General Property Description:Private Pool YN2: No

Garage/Parking

  • Total Covered Spaces: 2.0
  • Parking Features: Garage Door Opener
  • Attached Garage: No
  • Garage Spaces: 2.0
  • Open Parking Spaces: 2.0

Utilities

  • Cooling: Ceiling Fan(s), Central Air, Programmable Thmstat
  • Heating: Electric
  • Laundry Features: Washer Hookup, Inside, Gas Dryer Hookup
  • Cooling Y N: Yes
  • Heating Yn: Yes
  • Water Source: Public
  • Utilities:Utilities: APS

Condo/Co-op/Association

  • Association Fee: 522.0
  • Association Fee Frequency: Annually
  • Association Name: AAM
  • Phone: 1.800.354.0257
  • Association: Yes

Association/Amenities

  • Association Fees:HOA DisclosureAddendum Affirmation: No
  • Association Fees:Special Assessment HOA: No
  • Association Fees:PAD Fee YN2: N
  • Association Fees:Cap ImprovementImpact Fee: 50.0
  • Association Fees:Cap ImprovementImpact Fee _percent_: $
  • Association Fees:Cap ImprovementImpact Fee 2 _percent_: $

Fee Information

  • Association Fee Includes: Maintenance Grounds

Schools

  • Elementary School: Florence K-8
  • High School: Florence High School
  • Junior High Dist: Florence Unified School District
  • Middle Or Junior School: Florence K-8

Lot Info

  • Land Lease: No
  • Lot Size Sq Ft: 5911.0
  • Parcel #: 202-42-199

Building Info

  • Builder Name: LGI HOMES

Tax Info

  • Tax Annual Amount: 95.0
  • Tax Book Number: 202.0
  • Tax Lot: 47
  • Tax Map Number: 42.0
Create a Home Valuation Report for This Property
The Home Valuation Report is an in-depth analysis detailing your home's value as well as a comparison with similar homes in the area

Property History

We collect this data history from publicly available records. To have your information removed, we recommend requesting removal directly through your county’s website.

Date Event Price List to Sale Price per Sq Ft
11/28/2022 11/28/22 Sold $271,900 0.0% $236 / Sq Ft
10/30/2022 10/30/22 Pending -- -- --
10/21/2022 10/21/22 Price Changed $271,900 -7.2% $236 / Sq Ft
10/14/2022 10/14/22 Price Changed $292,900 +0.3% $254 / Sq Ft
09/15/2022 09/15/22 For Sale $291,900 -- $253 / Sq Ft
Source: Arizona Regional Multiple Listing Service (ARMLS)

Agents Affiliated with this Home

  • Section Image
See All Agents

Map

Source: Arizona Regional Multiple Listing Service (ARMLS)

MLS Number: 6466486

Arizona Regional Multiple Listing Service (ARMLS)
Your Personal Tour Guide

Ask me questions while you tour the home.