
Cindy Mann
Coldwell Banker Realty
(717) 912-8925
113 Total Sales
2 in Grantley
$245K - $256K Price Range
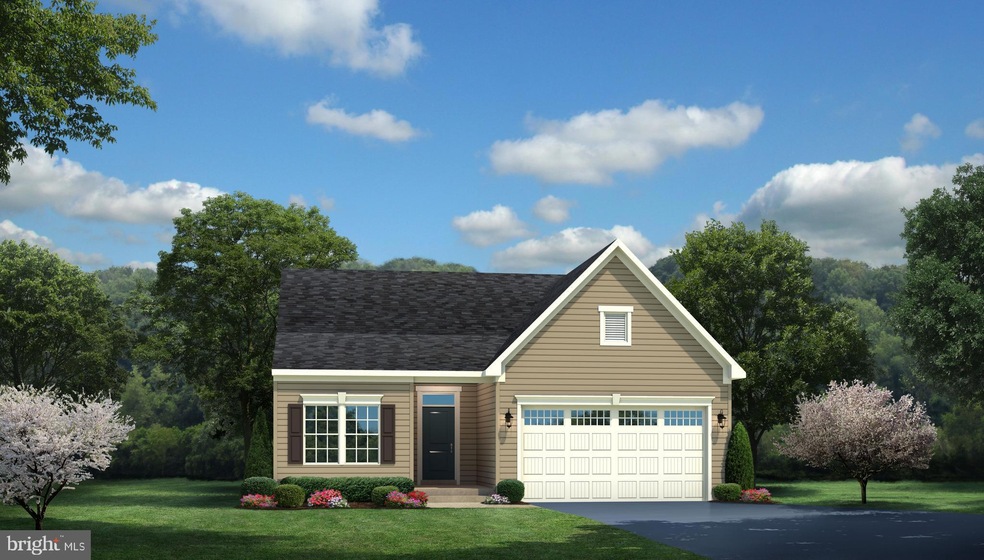
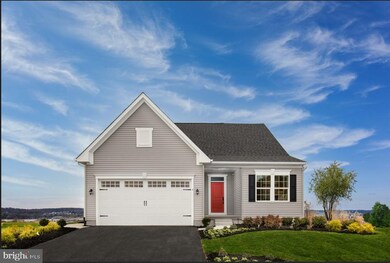
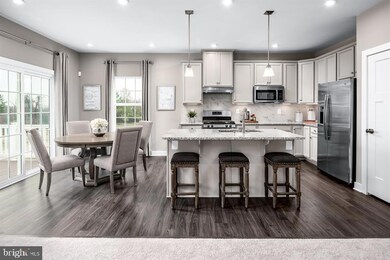
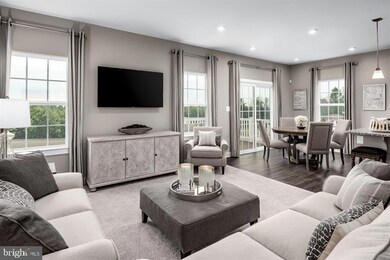
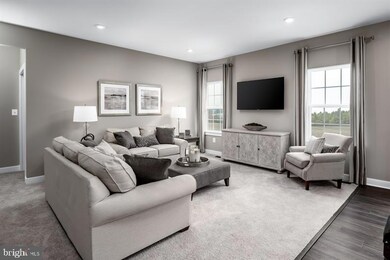
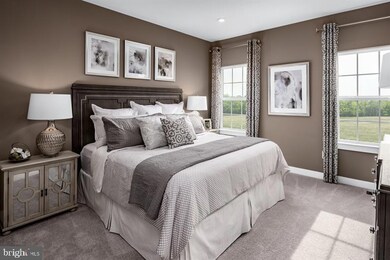

Welcome to The Orchards! Offering a collection of spacious single family homes in a charming cul-de-sac setting, within the sought-after Central York school district. Within minutes to I-83 and centrally located near York, Camp Hill & Harrisburg and all your modern conveniences well within reach.
The Alberti Ranch single-family home has it all. Enter the foyer and discover an open-concept living space made to fit how you live. The gourmet kitchen, dinette, and family room flow together effortlessly. Through a recessed opening, find a luxurious owner's bedroom with a double bowl vanity, oversized shower and a walk-in closet. Two more bedrooms sit in a separate wing, or opt for flex space to use as a study or office. An optional covered porch brings the outside in for extra living space. A finished lower level can feature a full bath, wet bar and bedroom. The Alberti Ranch is just right!
Take advantage of flexible financing options, cash for closing cost assist, and additional cash with float down using seller's preferred lender, which makes closing on your NEW home more affordable than ever. Let us show you the value of new construction and forget the costly repairs and maintenance of an older home. We stand by our homes, so included is a new home warranty, giving you the peace of mind that you deserve. Schedule your visit today to learn more! Customize with your options. Other homesites and floorplans are available. Photos are representative only.
Last Agent to Sell the Property
(410) 878-7465 nvrbroker@nvrinc.com NVR, INC. License #RMR006795 Listed on: 07/16/2025
Cindy Mann
Coldwell Banker Realty
(717) 912-8925
113 Total Sales
2 in Grantley
$245K - $256K Price Range
Cindy Folckemer
The Exchange Real Estate Company LLC
(717) 356-3589
115 Total Sales
1 in Grantley
$295,000 Price
Michael Segarra
Core Partners Realty LLC
(717) 912-9079
84 Total Sales
1 in Grantley
$295,000 Price
Scott Wilburn
Core Partners Realty LLC
(667) 401-8883
124 Total Sales
2 in Grantley
$285K - $295K Price Range
Amy Beachy
Coldwell Banker Realty
(223) 217-3149
296 Total Sales
1 in Grantley
$210,000 Price
Marcus Gonzalez
Atlas Land and Homes
(223) 216-5019
93 Total Sales
1 in Grantley
$310,000 Price
We collect this data history from publicly available records. To have your information removed, we recommend requesting removal directly through your county’s website.
| Date | Event | Price | List to Sale | Price per Sq Ft |
|---|---|---|---|---|
| 10/16/2025 10/16/25 | Sold | $442,030 | 0.0% | $188 / Sq Ft |
| 07/16/2025 07/16/25 | Pending | -- | -- | -- |
| 07/16/2025 07/16/25 | For Sale | $442,030 | -- | $188 / Sq Ft |
Seller's Agent in 2025
Heather Richardson
NVR, INC.
(410) 878-7465
1,812 Total Sales
Buyer's Agent in 2025
Wanda Liriano
Iron Valley Real Estate of York County
(484) 577-6607
24 Total Sales
Source: Bright MLS
MLS Number: PAYK2086126
Disclaimer: Certain information contained herein is derived from information provided by parties other than Homes.com. All information provided is deemed reliable, but is not guaranteed to be accurate and should be independently verified.
The data relating to real estate for sale on this website appears in part through the BRIGHT Internet Data Exchange program, a voluntary cooperative exchange of property listing data between licensed real estate brokerage firms, and is provided by BRIGHT through a licensing agreement.
Listing information is from various brokers who participate in the Bright MLS IDX program and not all listings may be visible on the site.
The property information being provided on or through the website is for the personal, non-commercial use of consumers and such information may not be used for any purpose other than to identify prospective properties consumers may be interested in purchasing.
Some properties which appear for sale on the website may no longer be available because they are for instance, under contract, sold or are no longer being offered for sale.
Property information displayed is deemed reliable but is not guaranteed.
Copyright 2026 Bright MLS, Inc.
Ask me questions while you tour the home.