
Marissa Pruitt
First Weber Inc
(608) 292-3017
69 Total Sales
3 in Columbus
$160K - $420K Price Range

Estimated Value: $171,736
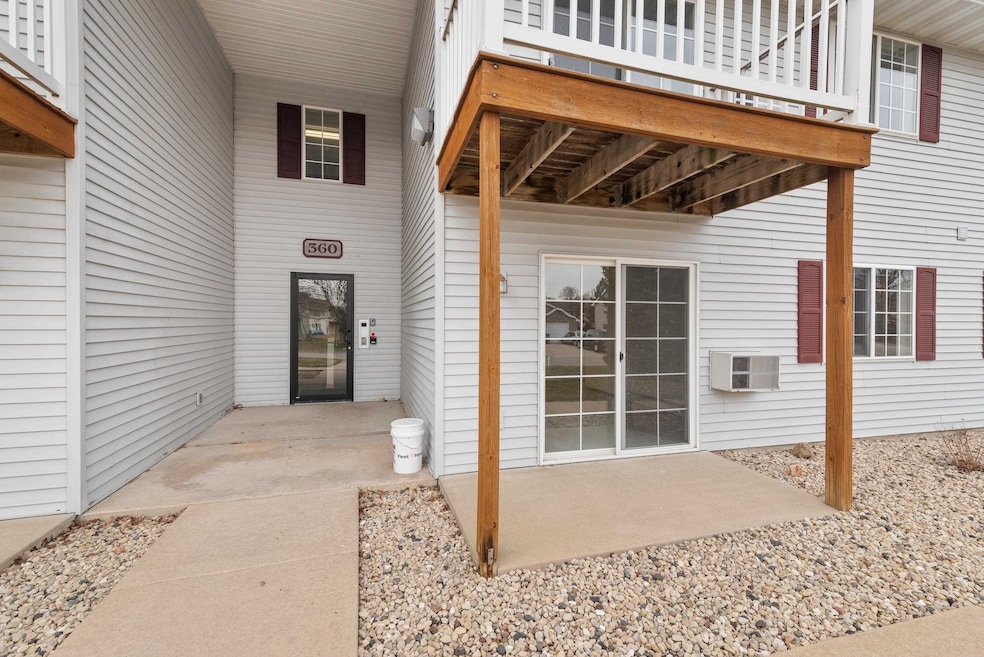
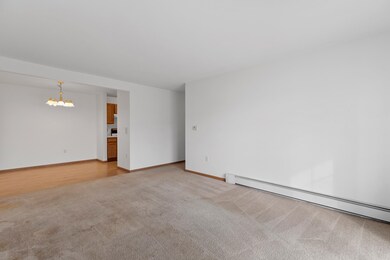
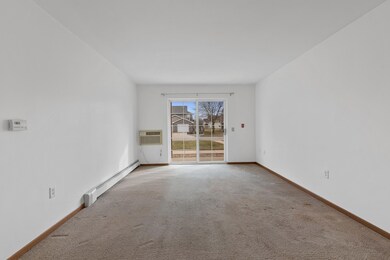
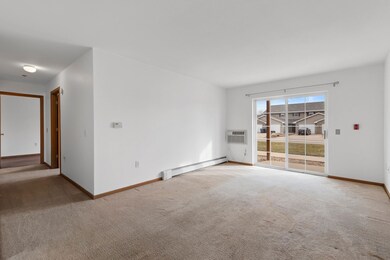
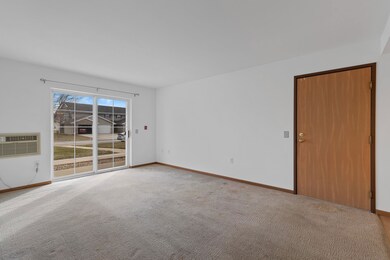
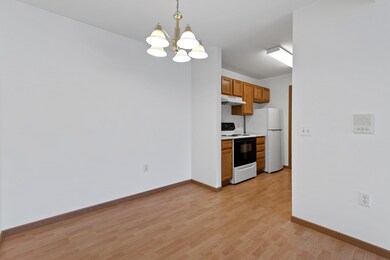
Great opportunity to own versus renting or to downsize and still own your own HOME, without shoveling, mowing or raking. :) This main floor condo is easy to access and welcomes you into the living room open to the dining area, and has an efficient galley style kitchen with a walk-in pantry. Two bedrooms, the primary will please with a walk-in closet. If you enjoy natural light, this condo has a southern exposure, and sliding doors off of the living room to the patio. Included is a 1 car garage, 1 additional surface parking space, and coin operated laundry on each floor (shared between 4). The condo fee also includes heat and water. Yes, this is the new HOME you have been waiting for!
Last Agent to Sell the Property
Klodowski Real Estate License #59283-90 Listed on: 12/23/2023
We collect this data history from publicly available records. To have your information removed, we recommend requesting removal directly through your county’s website.
Marissa Pruitt
First Weber Inc
(608) 292-3017
69 Total Sales
3 in Columbus
$160K - $420K Price Range
Matt Deadman
Real Broker LLC
(608) 292-3702
179 Total Sales
3 in Columbus
$150K - $362K Price Range
Allen Morris
Berkshire Hathaway HomeServices True Realty
(608) 208-9971
130 Total Sales
1 in Columbus
$312,000 Price
Michelle DeLaTorre
INSPIRE Real Estate Solutions, LLC
(920) 557-3915
81 Total Sales
1 in Columbus
$180,000 Price
Ashley Nelson
Realty Executives Cooper Spransy
(608) 580-8010
204 Total Sales
1 in Columbus
$390,000 Price
Jenna Moe
Relish Realty
(608) 292-4487
39 Total Sales
1 in Columbus
$117,500 Price
We collect this data history from publicly available records. To have your information removed, we recommend requesting removal directly through your county’s website.
| Date | Buyer | Sale Price | Title Company |
|---|---|---|---|
| $58,000 | -- | ||
| $76,900 | -- |
We collect this data history from publicly available records. To have your information removed, we recommend requesting removal directly through your county’s website.
| Date | Event | Price | List to Sale | Price per Sq Ft | Prior Sale |
|---|---|---|---|---|---|
| 05/10/2024 05/10/24 | Sold | $150,000 | 0.0% | $170 / Sq Ft | |
| 02/28/2024 02/28/24 | For Sale | $150,000 | 0.0% | $170 / Sq Ft | |
| 12/27/2023 12/27/23 | Off Market | $150,000 | -- | -- | |
| 12/23/2023 12/23/23 | For Sale | $150,000 | +158.6% | $170 / Sq Ft | |
| 12/30/2015 12/30/15 | Sold | $58,000 | -9.2% | $66 / Sq Ft | View Prior Sale |
| 12/05/2015 12/05/15 | Pending | -- | -- | -- | |
| 07/25/2015 07/25/15 | For Sale | $63,900 | -- | $72 / Sq Ft |
We collect this data history from publicly available records. To have your information removed, we recommend requesting removal directly through your county’s website.
| Year | Tax Paid | Tax Assessment Tax Assessment Total Assessment is a certain percentage of the fair market value that is determined by local assessors to be the total taxable value of land and additions on the property. | Land | Improvement |
|---|---|---|---|---|
| 2025 | $2,311 | $45,658 | ||
| 2024 | $2,171 | $47,138 | ||
| 2023 | $2,273 | $40,128 | $10,457 | $29,671 |
| 2022 | $2,171 | $28,265 | $6,253 | $22,012 |
| 2021 | $2,240 | $25,667 | $0 | $0 |
| 2020 | $2,185 | $24,801 | $0 | $0 |
| 2019 | $2,091 | $20,676 | $0 | $0 |
| 2018 | $2,045 | $19,075 | $0 | $0 |
| 2017 | $1,993 | $18,126 | $0 | $0 |
| 2016 | $1,932 | $18,412 | $3,655 | $14,757 |
| 2014 | $1,856 | $12,161 | $2,665 | $9,496 |
Seller's Agent in 2024
Kristine Klodowski
Klodowski Real Estate
(920) 763-2882
295 Total Sales
Seller Co-Listing Agent in 2024
Adam Klodowski
Klodowski Real Estate
(920) 382-9745
71 Total Sales
Buyer's Agent in 2024
Chris Ubert
Rock Realty
(608) 886-6600
147 Total Sales
P
Seller's Agent in 2015
Pam Hickey
South Central Non-Member
Seller Co-Listing Agent in 2015
Stephanie Wedan
First Weber Inc
(608) 834-1888
134 Total Sales
C
Buyer's Agent in 2015
Cheryl Hauser
South Central Non-Member
Source: South Central Wisconsin Multiple Listing Service
MLS Number: 1968862
APN: 11211-1190.3602
Disclaimer: Certain information contained herein is derived from information provided by parties other than Homes.com. All information provided is deemed reliable, but is not guaranteed to be accurate and should be independently verified.
IDX information is provided exclusively for personal, non-commercial use, and may not be used for any purpose other than to identify prospective properties consumers may be interested in purchasing. Information is deemed reliable but not guaranteed.
Ask me questions while you tour the home.