
Seller's Agent in 2023
Linda Tuller
Village Realty, Inc
(815) 351-0366
27 Total Sales


Estimated Value: $376,000 - $448,000
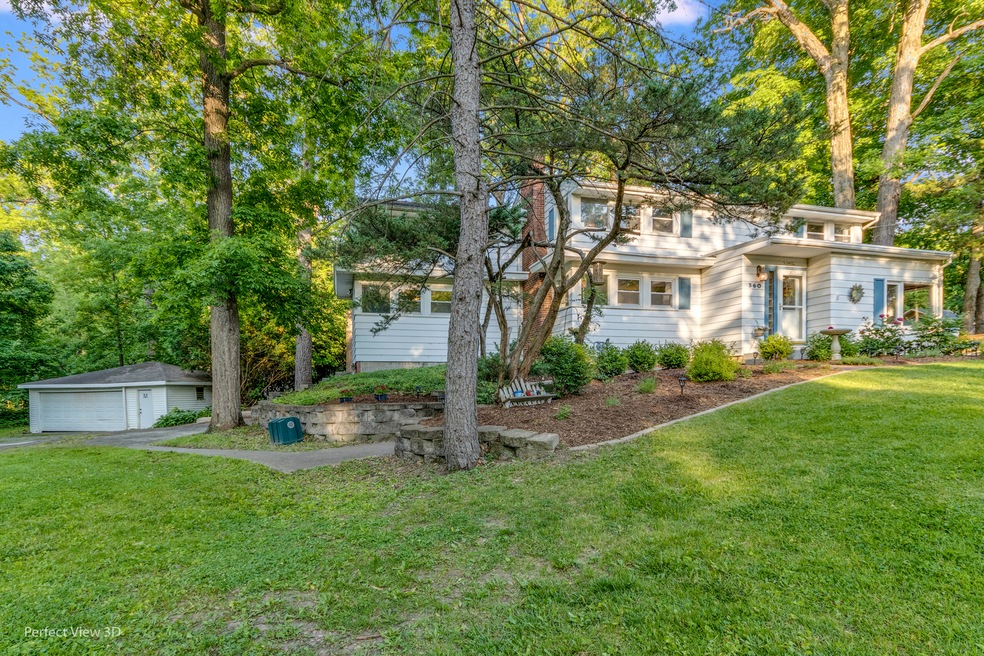
Looking for a private wooded area? That's us tucked away in a nice wooded neighborhood. Great curb appeal for this large elegant 4 bedroom home(one is tandem) with a beautiful wooded lot .67 of an acre. You are going to love the newer hardwood floors, lovely living room with fireplace, family room with lots of built-in cabinets and shelves. Sliding glass door to the concrete patio for morning coffee or evening entertaining. Kitchen with eat in area or use the dining room where you can enjoy all the windows providing lots of light. There's a handy full bathroom on the main level. Upstairs there are 4 bedrooms and family bathroom...plus the laundry room! Plenty of closets and storage area up here. Right out the kitchen door you'll find the side yard with a chicken coop and 13 hens, you can eat fresh eggs everyday. There is also a fenced play area with swings and other playground equipment. Out front where the sun shines the owners have a garden area, if you're so inclined to grow your own vegetables. The basement has a walk out door making it easy for bring things in and out. Two driveways, one to the front door and the other to the 2 car detached garage around on the side of the house. This property offers so many great opportunities...don't miss out. Come see our farmette today.
Last Agent to Sell the Property
Village Realty, Inc License #475087969 Listed on: 07/10/2023
We collect this data history from publicly available records. To have your information removed, we recommend requesting removal directly through your county’s website.
We collect this data history from publicly available records. To have your information removed, we recommend requesting removal directly through your county’s website.
| Date | Buyer | Sale Price | Title Company |
|---|---|---|---|
| $310,000 | Citywide Title | ||
| $190,000 | Attorney | ||
| $146,900 | -- |
We collect this data history from publicly available records. To have your information removed, we recommend requesting removal directly through your county’s website.
| Date | Status | Borrower | Loan Amount |
|---|---|---|---|
| Open | $13,946 | ||
| Previous Owner | $299,653 | ||
| Previous Owner | $165,000 | ||
| Previous Owner | $171,000 | ||
| Previous Owner | $10,000 | ||
| Previous Owner | $104,000 | ||
| Previous Owner | $107,000 |
We collect this data history from publicly available records. To have your information removed, we recommend requesting removal directly through your county’s website.
| Date | Event | Price | List to Sale | Price per Sq Ft | Prior Sale |
|---|---|---|---|---|---|
| 09/01/2023 09/01/23 | Sold | $310,000 | 0.0% | $108 / Sq Ft | |
| 07/13/2023 07/13/23 | Pending | -- | -- | -- | |
| 07/10/2023 07/10/23 | For Sale | $310,000 | +63.2% | $108 / Sq Ft | |
| 08/04/2017 08/04/17 | Sold | $190,000 | -5.0% | $95 / Sq Ft | View Prior Sale |
| 06/21/2017 06/21/17 | Pending | -- | -- | -- | |
| 06/08/2017 06/08/17 | For Sale | $199,900 | -- | $100 / Sq Ft |
We collect this data history from publicly available records. To have your information removed, we recommend requesting removal directly through your county’s website.
| Year | Tax Paid | Tax Assessment Tax Assessment Total Assessment is a certain percentage of the fair market value that is determined by local assessors to be the total taxable value of land and additions on the property. | Land | Improvement |
|---|---|---|---|---|
| 2024 | $6,654 | $88,881 | $30,789 | $58,092 |
| 2023 | $6,368 | $81,022 | $28,067 | $52,955 |
| 2022 | $5,774 | $74,640 | $25,856 | $48,784 |
| 2021 | $5,473 | $70,197 | $24,317 | $45,880 |
| 2020 | $5,310 | $67,692 | $23,449 | $44,243 |
| 2019 | $5,074 | $65,593 | $22,722 | $42,871 |
| 2018 | $4,948 | $85,633 | $21,939 | $63,694 |
| 2017 | $6,099 | $83,171 | $21,308 | $61,863 |
| 2016 | $5,908 | $80,945 | $20,738 | $60,207 |
| 2015 | $5,696 | $78,397 | $20,085 | $58,312 |
| 2014 | $5,696 | $77,429 | $19,837 | $57,592 |
| 2013 | $5,696 | $78,472 | $20,104 | $58,368 |
Seller's Agent in 2023
Linda Tuller
Village Realty, Inc
(815) 351-0366
27 Total Sales
N
Buyer's Agent in 2023
NORMA DOBY
Affluent Real Estate
(708) 476-8673
12 Total Sales
G
Seller's Agent in 2017
Gary Durish
CRIS REALTY
Source: Midwest Real Estate Data (MRED)
MLS Number: 11827600
APN: 15-08-13-404-001
Disclaimer: Certain information contained herein is derived from information provided by parties other than Homes.com. All information provided is deemed reliable, but is not guaranteed to be accurate and should be independently verified.
All data is obtained from various sources and may not have been verified by broker or MLS GRID. Supplied Open House Information is subject to change without notice. All information should be independently reviewed and verified for accuracy. Properties may or may not be listed by the office/agent presenting the information. Some IDX listings have been excluded from this website.
Listings courtesy of Midwest Real Estate Data (MRED) as distributed by MLS GRID.
Based on information submitted to the MLS GRID
Ask me questions while you tour the home.