NOT LISTED FOR SALE
4 Beds
2.5 Baths
1,876 Sq Ft
7,000 Sq Ft Lot

Highlights

  • Marina
  • Home fronts navigable water
  • Open Floorplan
  • South River High School Rated A
  • Water Access
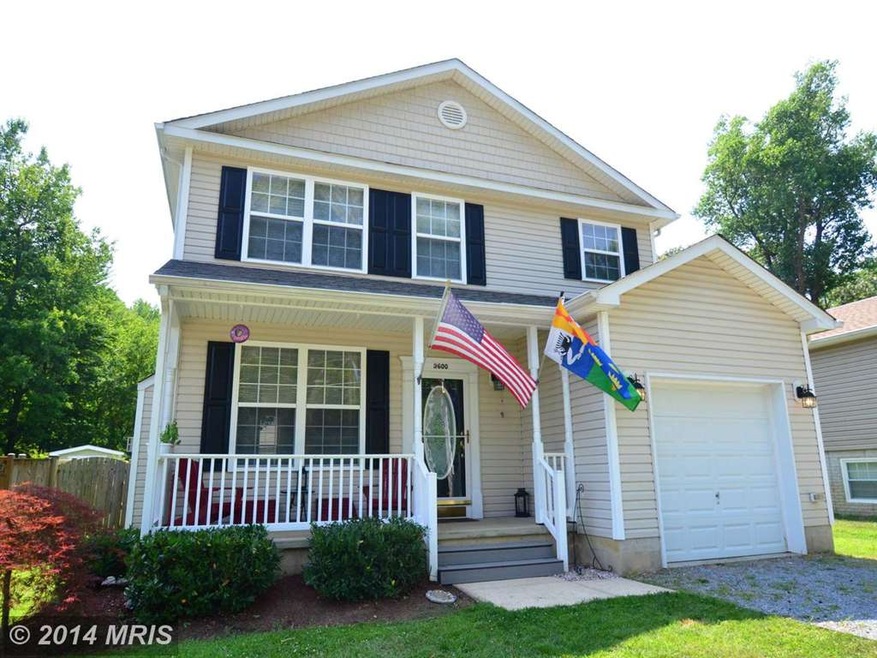
  • Colonial Architecture

About This Home

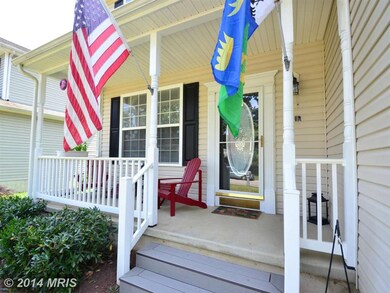

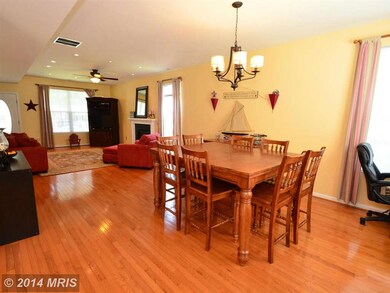
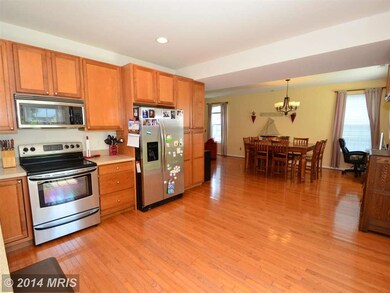

Great Water Privileged Home near Annapolis w/easy DC and Balt commut. Updated home in great condition withopen floor plan, Hardwood thru main level, Stainless Appliances. Enjoy the front porch or entertain in the large fenced back yard w/playset.Take a walk to the community beach, playground, or rent the community center. This home and community have a great lifestyle to offer.Make it yours....

Last Agent to Sell the Property

Bill Cleary

billclearyhomes@gmail.com Long & Foster Real Estate, Inc. Listed on: 07/11/2014

Last Buyer's Agent

Daniel Long

(410) 549-2200 danlongrealtor@gmail.com Northrop Realty License #634344

Northrop Realty
Create a Home Valuation Report for This Property
The Home Valuation Report is an in-depth analysis detailing your home's value as well as a comparison with similar homes in the area

Home Details

Home Type

  • Single Family

Est. Annual Taxes

  • $3,602

Year Built

  • Built in 2005

Lot Details

  • 7,000 Sq Ft Lot
  • Home fronts navigable water
  • Property is in very good condition
  • Property is zoned R5

Home Design

  • Colonial Architecture
  • Asphalt Roof
  • Vinyl Siding

Interior Spaces

  • 1,876 Sq Ft Home
  • Property has 2 Levels
  • Open Floorplan
  • Chair Railings
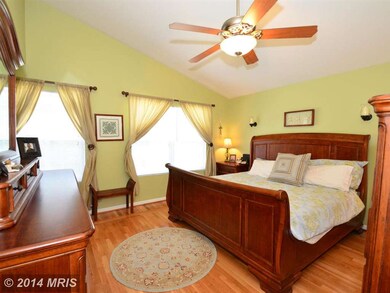
  • Cathedral Ceiling
  • Ceiling Fan
  • Skylights
  • Recessed Lighting
  • Gas Fireplace
  • Double Pane Windows
  • Window Treatments
  • Window Screens
  • Sliding Doors
  • Six Panel Doors
  • Combination Dining and Living Room
  • Wood Flooring
  • Crawl Space
  • Storm Doors

Kitchen

  • Eat-In Kitchen
  • Electric Oven or Range
  • Microwave
  • Dishwasher
  • Upgraded Countertops

Bedrooms and Bathrooms

  • 4 Bedrooms
  • En-Suite Bathroom
  • 2.5 Bathrooms

Laundry

  • Laundry Room
  • Front Loading Dryer
  • Front Loading Washer

Parking

  • 1 Car Garage
  • Front Facing Garage
  • Off-Street Parking

Outdoor Features

  • Water Access
  • River Nearby
  • Stream or River on Lot

Utilities

  • Cooling System Utilizes Bottled Gas
  • Forced Air Heating and Cooling System
  • Heating System Uses Natural Gas
  • Vented Exhaust Fan
  • Well
  • Electric Water Heater
  • Public Septic
  • Cable TV Available

Listing and Financial Details

  • Tax Lot 203
  • Assessor Parcel Number 020174890216052
  • $190 Front Foot Fee per year

Community Details

Overview

  • No Home Owners Association
  • Selby Heights Subdivision

Amenities

  • Common Area
  • Community Center

Recreation

  • Marina
  • Beach
  • Community Basketball Court
  • Community Playground

Home Details

Home Type

Single Family

Est. Annual Taxes

$3,602

Year Built

Built in 2005

Lot Details

7,000 Sq Ft Lot

Listing Details

  • Property Type: Residential
  • Structure Type: Detached
  • Architectural Style: Colonial
  • Ownership: Fee Simple
  • Historic: No
  • Inclusions: ,Parking Included In SalePrice
  • New Construction: No
  • Story List: Main, Upper 1
  • Year Built: 2005
  • Special Features: None
  • Property Sub Type: Detached

Interior Features

  • Appliances: Dryer - Front Loading, Washer - Front Loading, Refrigerator, Dishwasher, Oven/Range - Electric, Microwave, Exhaust Fan
  • Interior Amenities: Kitchen - Table Space, Combination Dining/Living, Wood Floors, Chair Railings, Upgraded Countertops, Primary Bath(s), Window Treatments, Recessed Lighting, Floor Plan - Open
  • Window Features: Skylights, Double Pane, Screens
  • Fireplace Features: Gas/Propane
  • Fireplaces Count: 1
  • Fireplace: Yes
  • Door Features: Sliding Glass, Storm, Six Panel
  • Wall Ceiling Types: 9'+ Ceilings, Cathedral Ceilings, Dry Wall
  • Entry Location: Living Room
  • Foundation Details: Crawl Space
  • Levels Count: 2
  • Room List: Living Room, Dining Room, Primary Bedroom, Bedroom 2, Bedroom 3, Bedroom 4, Kitchen, Laundry
  • Basement: No
  • Living Area Units: Square Feet
  • Total Sq Ft: 1876
  • Above Grade Unfinished Sq Ft: 1876

Beds/Baths

  • Bedrooms: 4
  • Total Bathrooms: 3
  • Full Bathrooms: 2
  • Half Bathrooms: 1
  • Main Level Bathrooms: 1.00
  • Upper Level Bathrooms: 2.00
  • Main Level Half Bathrooms: 1

Exterior Features

  • Other Structures: Above Grade
  • Construction Materials: Vinyl Siding
  • Construction Completed: No
  • Road Surface Type: Paved
  • Roof: Asphalt
  • Water Access: Yes
  • Water Body Name: SELBY BAY, SOUTH RIVER
  • Water Body Type: River
  • Waterfront: No
  • Water Oriented: Yes
  • Pool: No Pool
  • Tidal Water: No
  • Water View: No

Garage/Parking

  • Garage: No
  • Parking Features: Garage
  • Garage Features: Garage - Front Entry
  • Total Garage And Parking Spaces: 1
  • Type Of Parking: Off Street

Utilities

  • Refuse: 298.00
  • Central Air Conditioning: Yes
  • Cooling Fuel: Electric
  • Cooling Type: Central A/C, Ceiling Fan(s)
  • Heating Fuel: Electric, Bottled Gas/Propane, Natural Gas
  • Heating Type: Forced Air
  • Heating: Yes
  • Hot Water: Electric
  • Sewer/Septic System: Public Septic
  • Utilities: Cable Tv Available
  • Water Source: Well

Condo/Co-op/Association

  • Condo Co-Op Association: No
  • HOA Condo Co-Op Amenities: Beach, Community Center, Basketball Courts, Marina/Marina Club, Tot Lots/Playground, Common Grounds
  • HOA: No

Fee Information

  • Front Foot Fee Pymt Freq: Annually

Lot Info

  • Improvement Assessed Value: 205900.00
  • Land Assessed Value: 105200.00
  • Lot Size Acres: 0.16
  • Lot Size Area: 7000
  • Lot Size Units: Square Feet
  • Lot Sq Ft: 7000.00
  • Property Condition: Very Good
  • Zoning: R5

Rental Info

  • Vacation Rental: No

Tax Info

  • Assessor Parcel Number: 15347577
  • Tax Annual Amount: 3601.88
  • Assessor Parcel Number: 020174890216052
  • Tax Lot: 203
  • County Tax Payment Frequency: Annually
  • Tax Year: 2013

Multi Family

  • Dock Slip Conveyance: None Available
  • Front Foot Fee: 190.00

Ownership History

We collect this data history from publicly available records. To have your information removed, we recommend requesting removal directly through your county’s website.

Date Name Owned For Owner Type

Purchase Details

Listed on
Jul 11, 2014
Closed on
Aug 29, 2014
Sold by
Hughes Fergus John and Hughes Susan Reynolds
Bought by
Seller's Agent
Bill Cleary
Long & Foster Real Estate, Inc.
Buyer's Agent
Daniel Long
Northrop Realty
List Price
$400,000
Sold Price
$395,000
Premium/Discount to List
-$5,000
-1.25%

Home Financials for this Owner

Home Financials are based on the most recent Mortgage that was taken out on this home.
Original Mortgage
$355,500
Outstanding Balance
$263,137
Interest Rate
4.12%
Mortgage Type
New Conventional

Purchase Details

Closed on
Feb 2, 2007
Sold by
Stevens Allen S
Bought by
Hughes Fergus J and Hughes Susan R

Home Financials for this Owner

Home Financials are based on the most recent Mortgage that was taken out on this home.
Original Mortgage
$351,250
Interest Rate
6.24%
Mortgage Type
Purchase Money Mortgage

Purchase Details

Closed on
May 31, 2005
Sold by
3603 Partnership Llp
Bought by
Stevens Allen S and Stevens Susan A

Home Financials for this Owner

Home Financials are based on the most recent Mortgage that was taken out on this home.
Original Mortgage
$297,950
Interest Rate
5.79%
Mortgage Type
Adjustable Rate Mortgage/ARM

Purchase Details

Closed on
Dec 17, 2002
Sold by
Barnett Burnice E
Bought by
3603 Partnership Llp
Source: Public Records

Home Values in the Area

Source: Public Records

Average Home Value in this Area


Source: Public Records

Agents Specializing in Selby-on-the-Bay, MD

See All Agents

Purchase History

We collect this data history from publicly available records. To have your information removed, we recommend requesting removal directly through your county’s website.

Date Buyer Sale Price Title Company
$395,000 First American Title Ins Co
Hughes Fergus J $415,000 --
Stevens Allen S $372,492 --
3603 Partnership Llp $50,000 --
Source: Public Records

Mortgage History

We collect this data history from publicly available records. To have your information removed, we recommend requesting removal directly through your county’s website.

Date Status Borrower Loan Amount
Open $355,500
Previous Owner Hughes Fergus J $351,250
Previous Owner Stevens Allen S $297,950
Source: Public Records

Tax History

We collect this data history from publicly available records. To have your information removed, we recommend requesting removal directly through your county’s website.

Year Tax Paid Tax Assessment Tax Assessment Total Assessment is a certain percentage of the fair market value that is determined by local assessors to be the total taxable value of land and additions on the property. Land Improvement
2026 $5,117 $502,800 $201,700 $301,100
2025 $5,117 $481,533
2024 $5,018 $460,267 $0 $0
2023 $4,878 $439,000 $201,700 $237,300
2022 $4,569 $426,367 $0 $0
2020 $4,365 $401,100 $181,700 $219,400
2019 $4,288 $388,600 $0 $0
2018 $234 $376,100 $0 $0
2017 $4,031 $363,600 $0 $0
2016 $234 $346,100 $0 $0
2015 $234 $328,600 $0 $0
2014 -- $311,100 $0 $0
Source: Public Records

Agents Affiliated with this Home

  • Section Image
See All Agents

Map

Source: Bright MLS

MLS Number: 1003099336

Bright MLS

APN: 01-748-90216052

Your Personal Tour Guide

Ask me questions while you tour the home.