
Jack Flannery
Keller Williams NY Realty
(914) 386-2103
19 Total Sales
1 in Kingsbridge
$449,000 Price
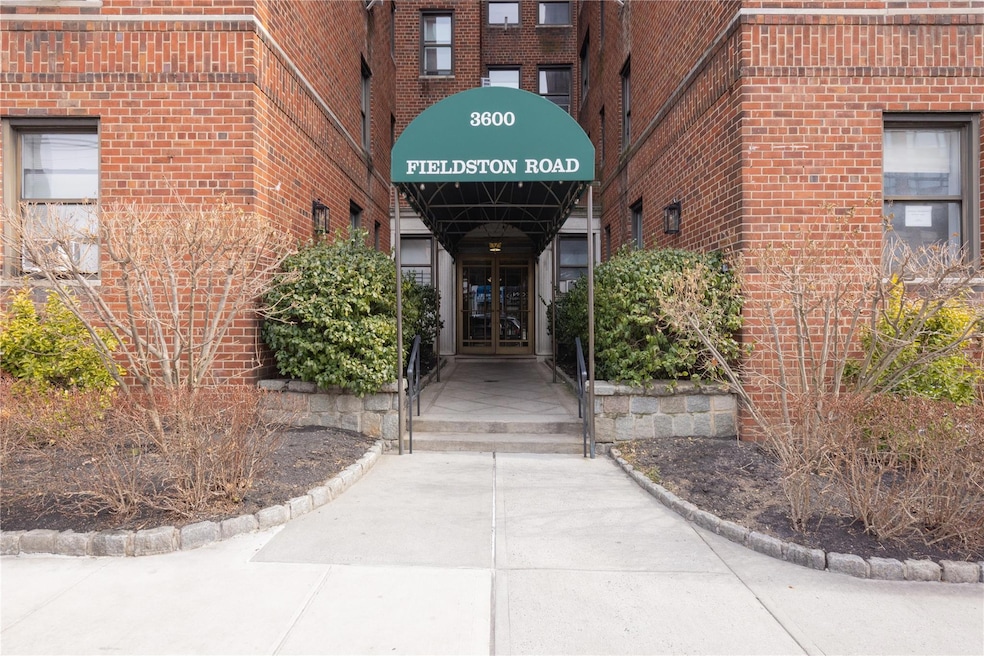
Show stopper 1 bedroom in The Van Buren, a handsome mid-rise brick building with an elevator and newly refreshed Art Deco lobby. Perfectly convenient location where Riverdale Ave and Fieldston Rd meet, providing easy access to bus, train and all parkways. Just 15 minutes to Manhattan from this central spot! The building boasts a face-recognition intercom/entry system, gym, bike room, laundry facilities, and a welcoming courtyard. Bright, sunny unit with entry/closet, Pullman kitchen w/stainless applicances including range, refrigerator and dishwasher, spacious dining area, step down living room, plentiful closets, brand new designer-inspired bathroom with pattern tile floor, handcrafted tiled walls, period pedastal sink faucets and tub, and a generous bedroom. Riverdale provides a totally unique urban lifestyle with access to NYC college campuses, museums, great restaurants, trendy bars, outstanding parks and recreation and all other conveniences. Pet friendly!
Last Agent to Sell the Property
Julia B Fee Sothebys Int. Rlty Brokerage Phone: 914-620-8682 License #40RE1042091 Listed on: 02/24/2025
Jack Flannery
Keller Williams NY Realty
(914) 386-2103
19 Total Sales
1 in Kingsbridge
$449,000 Price
Amit Shah
Compass Greater NY, LLC
(877) 840-0812
55 Total Sales
1 in Kingsbridge
$330,000 Price
Andrea Outar
Today Realty Corp.
(929) 552-9584
11 Total Sales
1 in Kingsbridge
$310,000 Price
William Knight
Coldwell Banker Signature Prop
(866) 515-6503
23 Total Sales
1 in Kingsbridge
$400,000 Price
Sandhya Tidke
Brown Harris Stevens Riverdale LLC
(866) 972-6646
204 Total Sales
16 in Kingsbridge
$190K - $540K Price Range
Michael Vasquez
eXp Realty
(914) 483-3731
32 Total Sales
1 in Kingsbridge
$217,000 Price
We collect this data history from publicly available records. To have your information removed, we recommend requesting removal directly through your county’s website.
| Date | Event | Price | List to Sale | Price per Sq Ft |
|---|---|---|---|---|
| 06/29/2026 06/29/26 | Sold | $220,000 | 0.0% | $259 / Sq Ft |
| 04/03/2026 04/03/26 | Pending | -- | -- | -- |
| 03/31/2026 03/31/26 | Off Market | $220,000 | -- | -- |
| 08/07/2025 08/07/25 | Price Changed | $250,000 | -5.7% | $294 / Sq Ft |
| 02/24/2025 02/24/25 | For Sale | $265,000 | -- | $312 / Sq Ft |
We collect this data history from publicly available records. To have your information removed, we recommend requesting removal directly through your county’s website.
| Year | Tax Paid | Tax Assessment Tax Assessment Total Assessment is a certain percentage of the fair market value that is determined by local assessors to be the total taxable value of land and additions on the property. | Land | Improvement |
|---|---|---|---|---|
| 2026 | -- | -- | ||
| 2025 | -- | -- | ||
| 2024 | -- | $0 | $0 | $0 |
| 2023 | $0 | $0 | $0 | $0 |
| 2022 | $0 | $0 | $0 | $0 |
| 2021 | $0 | $0 | $0 | $0 |
| 2020 | $0 | $0 | $0 | $0 |
| 2019 | $0 | $0 | $0 | $0 |
Seller's Agent in 2026
Alice Regan
Julia B Fee Sothebys Int. Rlty
(914) 980-1675
1 in this area
100 Total Sales
N
Buyer's Agent in 2026
Noah Aris
Bizzarro Agency, LLC
1 in this area
9 Total Sales
Source: OneKey® MLS
MLS Number: 826446
APN: 05771-00204F
Disclaimer: Certain information contained herein is derived from information provided by parties other than Homes.com. All information provided is deemed reliable, but is not guaranteed to be accurate and should be independently verified.
The data relating to real estate for sale or lease on this web site comes in part from OneKey® MLS. Real estate listings held by brokerage firms other than Ten-X are marked with the OneKey® MLS logo or an abbreviated logo and detailed information about them includes the name of the listing broker.
Based on information submitted to the MLS GRID. All data is obtained from various sources and may not have been verified by broker or MLS GRID. Supplied Open House Information is subject to change without notice. All information should be independently reviewed and verified for accuracy. Properties may or may not be listed by the office/agent presenting the information. Some IDX listings have been excluded from this website. IDX information is provided exclusively for personal, non-commercial use, and may not be used for any purpose other than to identify prospective properties consumers may be interested in purchasing.
Information is deemed reliable but not guaranteed.
Copyright 2026 OneKey® MLS. All rights reserved.
Based on information submitted to the MLS GRID
Listings courtesy of OneKey® MLS as distributed by MLS GRID
Ask me questions while you tour the home.