
Ron Kendle
RE/MAX Town Center
(380) 666-3653
263 Total Sales
2 in Upper Arlington
$580,000 Price Range



Estimated Value: $316,733
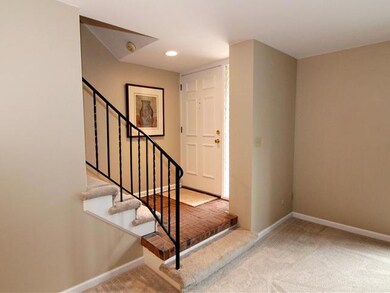

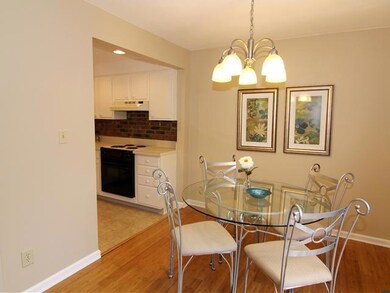
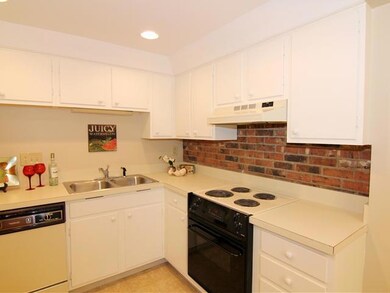
Welcome to Normandy Square! This great unit is open and neutral throughout and ready for your personal touch! This unit has it's own laundry area, open eating space and paver patio. Located in the Upper Arlington school district and close to Kingsdale Shopping Center. With plenty of additional parking and great courtyard space, this condo complex is great for entertaining!
Last Agent to Sell the Property
KW Classic Properties Realty License #332407 Listed on: 02/20/2013
We collect this data history from publicly available records. To have your information removed, we recommend requesting removal directly through your county’s website.
Ron Kendle
RE/MAX Town Center
(380) 666-3653
263 Total Sales
2 in Upper Arlington
$580,000 Price Range
Sara Walsh
EXP Realty, LLC
(380) 210-5465
74 Total Sales
1 in Upper Arlington
$672,500 Price
Shaun Simpson
Real of Ohio
(380) 888-3235
92 Total Sales
1 in Upper Arlington
$325,000 Price
Steve Smith
Keller Williams Consultants
(380) 208-0446
339 Total Sales
9 in Upper Arlington
$195K - $1.2M Price Range
Teresa Kenney
Keller Williams Consultants
(380) 888-2558
56 Total Sales
3 in Upper Arlington
$860K - $2M Price Range
Wael Al-Fakir
Keller Williams Consultants
(866) 260-2941
38 Total Sales
2 in Upper Arlington
$151K - $220K Price Range
We collect this data history from publicly available records. To have your information removed, we recommend requesting removal directly through your county’s website.
| Date | Buyer | Sale Price | Title Company |
|---|---|---|---|
| $153,000 | Connor Land |
We collect this data history from publicly available records. To have your information removed, we recommend requesting removal directly through your county’s website.
| Date | Event | Price | List to Sale | Price per Sq Ft |
|---|---|---|---|---|
| 05/21/2013 05/21/13 | Sold | $130,000 | -7.0% | $92 / Sq Ft |
| 04/21/2013 04/21/13 | Pending | -- | -- | -- |
| 02/20/2013 02/20/13 | For Sale | $139,800 | -- | $99 / Sq Ft |
We collect this data history from publicly available records. To have your information removed, we recommend requesting removal directly through your county’s website.
| Year | Tax Paid | Tax Assessment Tax Assessment Total Assessment is a certain percentage of the fair market value that is determined by local assessors to be the total taxable value of land and additions on the property. | Land | Improvement |
|---|---|---|---|---|
| 2025 | $4,962 | $85,370 | $19,600 | $65,770 |
| 2024 | $4,962 | $85,370 | $19,600 | $65,770 |
| 2023 | $4,881 | $85,365 | $19,600 | $65,765 |
| 2022 | $4,606 | $65,910 | $13,650 | $52,260 |
| 2021 | $4,097 | $65,910 | $13,650 | $52,260 |
| 2020 | $4,041 | $65,910 | $13,650 | $52,260 |
| 2019 | $3,534 | $50,680 | $10,500 | $40,180 |
| 2018 | $3,219 | $50,680 | $10,500 | $40,180 |
| 2017 | $3,487 | $50,680 | $10,500 | $40,180 |
| 2016 | $2,905 | $43,930 | $8,930 | $35,000 |
| 2015 | $2,902 | $43,930 | $8,930 | $35,000 |
| 2014 | $2,905 | $43,930 | $8,930 | $35,000 |
| 2013 | $1,796 | $51,695 | $10,500 | $41,195 |
Seller's Agent in 2013
Susan Parrish
KW Classic Properties Realty
(614) 402-0289
163 Total Sales
Buyer's Agent in 2013
Hwei-Lee Lee
RE/MAX
(614) 205-4247
72 Total Sales
Source: Columbus and Central Ohio Regional MLS
MLS Number: 213005313
APN: 070-014563
Disclaimer: Certain information contained herein is derived from information provided by parties other than Homes.com. All information provided is deemed reliable, but is not guaranteed to be accurate and should be independently verified.
IDX information is provided exclusively for personal, non-commercial use, and may not be used for any purpose other than to identify prospective properties consumers may be interested in purchasing.
Information is deemed reliable but not guaranteed.
Ask me questions while you tour the home.