
Ali Velasco
RLAH @properties
(888) 250-3158
43 Total Sales
1 in Crystal City
$415,500 Price

Estimated Value: $542,000 - $634,000
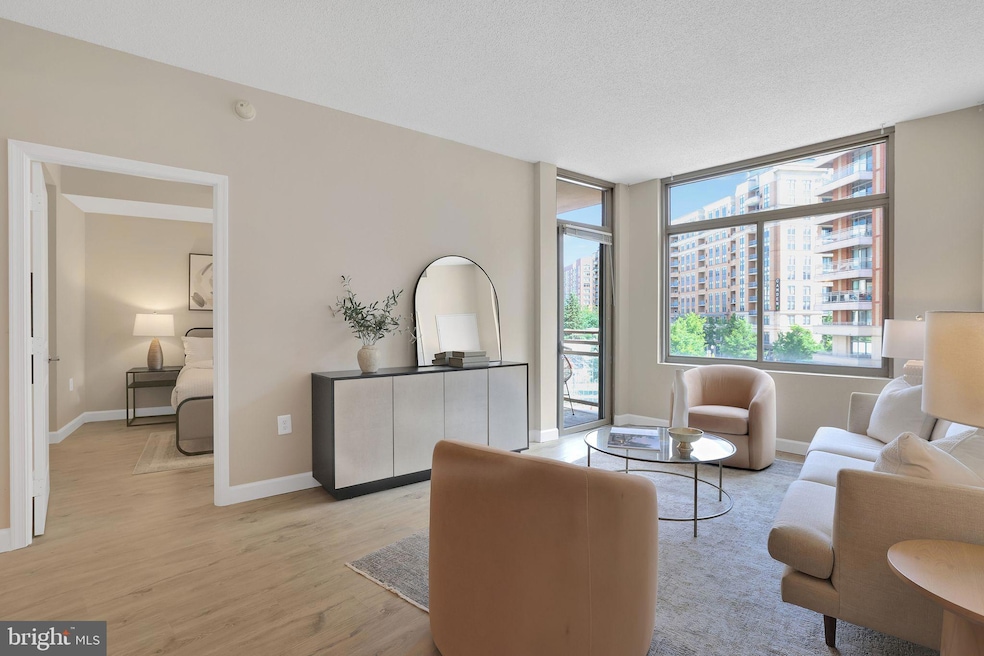
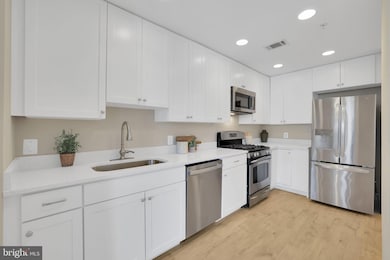
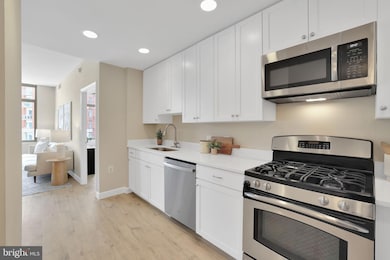
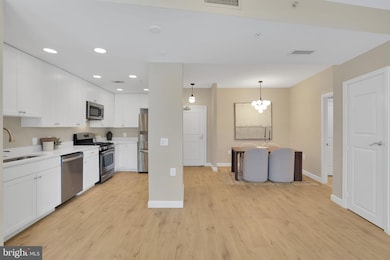
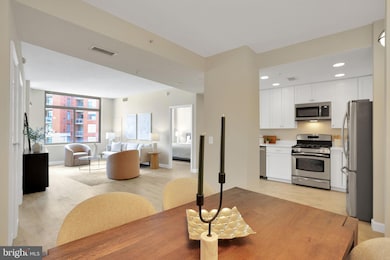
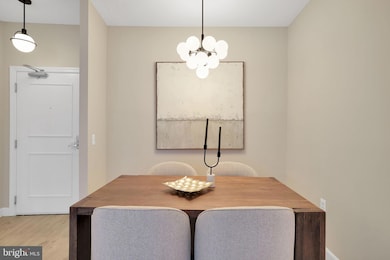
PRICE REDUCED! Step into refined living in this beautifully updated 2-bedroom, 2-full bath residence nestled in the highly sought-after Eclipse on Center Park. This sophisticated unit has been meticulously renovated to include gorgeous new flooring, a stunning modern kitchen with top-tier finishes, updated designer lighting, and fresh, contemporary paint throughout — making it truly move-in ready. On these warm spring nights, enjoy a peaceful courtyard-facing balcony, offering a quiet and serene escape despite being in the vibrant heart of Arlington. The unit’s perfect positioning ensures both tranquility and natural light, creating an ideal retreat from city life. This condo, with one of the largest floor plans in the community, includes dedicated garage parking and a private storage unit, adding convenience and value to your urban lifestyle. Residents of The Eclipse enjoy resort-style amenities, including a sparkling outdoor pool (now open for Memorial Day!), a rooftop deck with panoramic DC skyline views, a state-of-the-art fitness center, a private screening room for movie nights, a resident lounge, business center, and a 24/7 concierge for all your needs. And the best added bonus: you are in the SAME BUILDING as a Harris Teeter! Located steps from Potomac Yard, Crystal City, and Amazon HQ2, this home is a commuter’s dream. With direct access to biking and walking trails, nearby Metro stations, and minutes to DC, the Pentagon, Reagan National Airport, and countless shops and restaurants, this location is unparalleled in convenience and connectivity. Whether you're a first-time buyer, savvy investor, or seeking the perfect urban pied-à-terre, this exquisite residence offers luxury, location, and lifestyle — all in one. Don't miss your chance to own one of the most desirable units in The Eclipse. Welcome home.
Last Agent to Sell the Property
(202) 386-6330 ellieyehl@compass.com Compass License #SP98376609 Listed on: 05/22/2025
We collect this data history from publicly available records. To have your information removed, we recommend requesting removal directly through your county’s website.
Ali Velasco
RLAH @properties
(888) 250-3158
43 Total Sales
1 in Crystal City
$415,500 Price
Chris Fraser
Pearson Smith Realty, LLC
(844) 292-6187
37 Total Sales
1 in Crystal City
$620,000 Price
Laina Lee
McWilliams/Ballard Inc.
(202) 883-5152
76 Total Sales
1 in Crystal City
$650,000 Price
Eva Davis
Compass
(240) 624-9401
201 Total Sales
1 in Crystal City
$415,000 Price
Jason Secrest
Coldwell Banker Realty - Washington
(202) 929-1214
62 Total Sales
1 in Crystal City
$440,000 Price
Jennifer Hernandez
CENTURY 21 New Millennium
(240) 221-5511
153 Total Sales
1 in Crystal City
$795,000 Price
We collect this data history from publicly available records. To have your information removed, we recommend requesting removal directly through your county’s website.
| Date | Buyer | Sale Price | Title Company |
|---|---|---|---|
| $590,000 | Cardinal Title | ||
| Sintim Clint K | $435,000 | -- | |
| Urbanczyk Audrey | $395,000 | -- | |
| Chhun Nena | $439,127 | -- |
We collect this data history from publicly available records. To have your information removed, we recommend requesting removal directly through your county’s website.
| Date | Status | Borrower | Loan Amount |
|---|---|---|---|
| Previous Owner | $304,500 | ||
| Previous Owner | Urbanczyk Audrey | $190,000 | |
| Previous Owner | Urbanczyk Audrey | $195,000 | |
| Previous Owner | Chhun Nena | $439,100 |
We collect this data history from publicly available records. To have your information removed, we recommend requesting removal directly through your county’s website.
| Date | Event | Price | List to Sale | Price per Sq Ft |
|---|---|---|---|---|
| 08/25/2025 08/25/25 | Sold | $590,000 | -1.7% | $525 / Sq Ft |
| 07/19/2025 07/19/25 | Pending | -- | -- | -- |
| 06/20/2025 06/20/25 | Price Changed | $599,900 | -4.0% | $534 / Sq Ft |
| 05/22/2025 05/22/25 | For Sale | $624,900 | 0.0% | $556 / Sq Ft |
| 03/18/2019 03/18/19 | Rented | $2,550 | -1.9% | -- |
| 03/15/2019 03/15/19 | Under Contract | -- | -- | -- |
| 01/28/2019 01/28/19 | Price Changed | $2,600 | -3.7% | $2 / Sq Ft |
| 12/19/2018 12/19/18 | For Rent | $2,700 | +5.9% | -- |
| 08/05/2016 08/05/16 | Rented | $2,550 | -3.7% | -- |
| 08/05/2016 08/05/16 | Under Contract | -- | -- | -- |
| 06/14/2016 06/14/16 | For Rent | $2,649 | +0.7% | -- |
| 08/21/2014 08/21/14 | Rented | $2,630 | -2.4% | -- |
| 08/21/2014 08/21/14 | Under Contract | -- | -- | -- |
| 07/23/2014 07/23/14 | For Rent | $2,695 | -- | -- |
We collect this data history from publicly available records. To have your information removed, we recommend requesting removal directly through your county’s website.
| Year | Tax Paid | Tax Assessment Tax Assessment Total Assessment is a certain percentage of the fair market value that is determined by local assessors to be the total taxable value of land and additions on the property. | Land | Improvement |
|---|---|---|---|---|
| 2026 | -- | $566,700 | $97,700 | $469,000 |
| 2025 | $5,722 | $553,900 | $97,700 | $456,200 |
| 2024 | $5,594 | $541,500 | $97,700 | $443,800 |
| 2023 | $5,577 | $541,500 | $97,700 | $443,800 |
| 2022 | $5,577 | $541,500 | $97,700 | $443,800 |
| 2021 | $5,948 | $577,500 | $67,400 | $510,100 |
| 2020 | $5,104 | $497,500 | $67,400 | $430,100 |
| 2019 | $4,908 | $478,400 | $67,400 | $411,000 |
| 2018 | $4,701 | $467,300 | $67,400 | $399,900 |
| 2017 | $4,491 | $446,400 | $67,400 | $379,000 |
| 2016 | $4,327 | $436,600 | $67,400 | $369,200 |
| 2015 | $4,349 | $436,600 | $67,400 | $369,200 |
| 2014 | $4,187 | $420,400 | $67,400 | $353,000 |
Seller's Agent in 2025
Ellie Yehl
Compass
(202) 780-5780
1 in this area
48 Total Sales
Seller Co-Listing Agent in 2025
Margaret Babbington
Compass
(202) 270-7462
1 in this area
452 Total Sales
Buyer's Agent in 2025
Dilyara Daminova
Samson Properties
(571) 499-2727
5 in this area
433 Total Sales
Seller's Agent in 2019
Lisa Koch
Weichert Corporate
(703) 801-7156
2 in this area
71 Total Sales
JS
Seller's Agent in 2016
Jackie Schillig
Weichert Corporate
SD
Buyer's Agent in 2012
Susan Diamantes
Century 21 Redwood Realty
Source: Bright MLS
MLS Number: VAAR2056590
APN: 34-027-132
Disclaimer: Certain information contained herein is derived from information provided by parties other than Homes.com. All information provided is deemed reliable, but is not guaranteed to be accurate and should be independently verified.
The data relating to real estate for sale on this website appears in part through the BRIGHT Internet Data Exchange program, a voluntary cooperative exchange of property listing data between licensed real estate brokerage firms, and is provided by BRIGHT through a licensing agreement.
Listing information is from various brokers who participate in the Bright MLS IDX program and not all listings may be visible on the site.
The property information being provided on or through the website is for the personal, non-commercial use of consumers and such information may not be used for any purpose other than to identify prospective properties consumers may be interested in purchasing.
Some properties which appear for sale on the website may no longer be available because they are for instance, under contract, sold or are no longer being offered for sale.
Property information displayed is deemed reliable but is not guaranteed.
Copyright 2026 Bright MLS, Inc.
Ask me questions while you tour the home.