
Seller's Agent in 2025
Sherrill Shepard
Better Homes and Gardens Real
(785) 845-7973
254 Total Sales


Estimated Value: $178,000 - $195,225
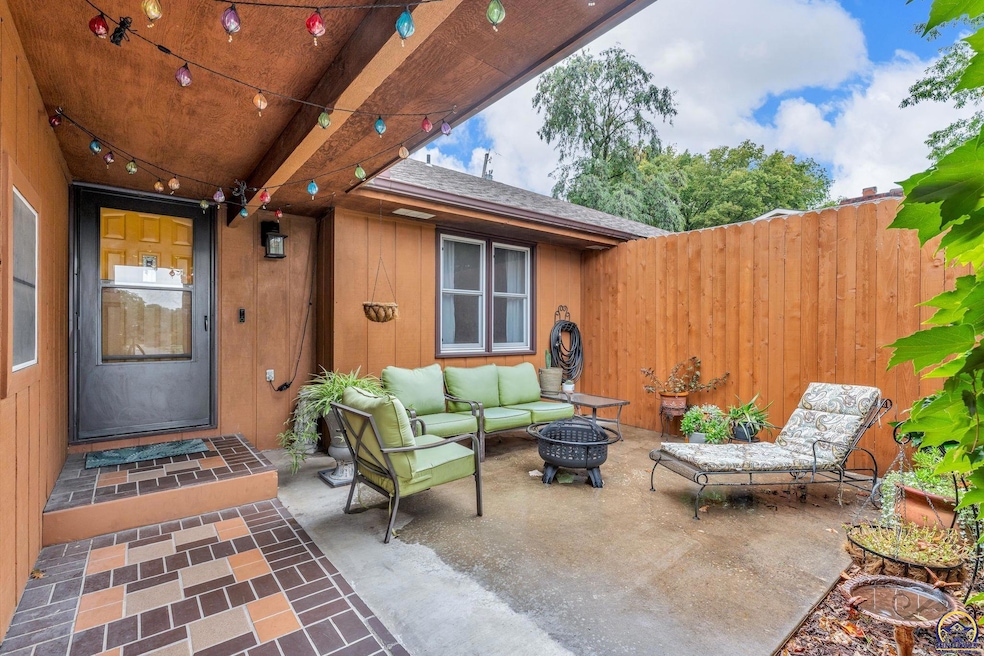
This beautifully updated 2-bedroom, 2-bathroom ranch-style duplex offers the perfect blend of comfort, privacy, and low-maintenance living. NO HOA! A charming private courtyard welcomes you at the front of the home, while the backyard has been transformed into a secluded retreat with a brand-new 8-foot privacy fence—ideal for quiet relaxation or entertaining. Did I mention the new in-ground sprinkler system?! Inside, you’ll find plenty of character along with thoughtful updates, including a cozy gas fireplace, granite countertops, and all kitchen appliances will stay. The main-floor primary bedroom features a large walk-in closet with vanity and direct access to the main bathroom for added convenience. The finished basement adds even more living space with a spacious rec room, a separate storage and laundry area, and a three-quarter bathroom (walk-in shower but no tub). An attached single-car garage and easy-care yard make life simple, while the convenient location near the 470 bypass, shopping, and amenities adds to the appeal. This home is truly move-in ready and designed for those who want comfort and privacy without all the upkeep!
Last Agent to Sell the Property
Better Homes and Gardens Real Brokerage Phone: 785-845-7973 License #SA00239492 Listed on: 09/19/2025
We collect this data history from publicly available records. To have your information removed, we recommend requesting removal directly through your county’s website.
We collect this data history from publicly available records. To have your information removed, we recommend requesting removal directly through your county’s website.
| Date | Buyer | Sale Price | Title Company |
|---|---|---|---|
| -- | Kansas Secured Title | ||
| Kilian Leia E | -- | Kansas Secured Title | |
| Kilby Jacob C | -- | Kansas Secured Title Inc | |
| Pence Sawyer R | -- | Aplha Title Llc |
We collect this data history from publicly available records. To have your information removed, we recommend requesting removal directly through your county’s website.
| Date | Status | Borrower | Loan Amount |
|---|---|---|---|
| Open | $180,775 | ||
| Closed | Kilian Leia E | $147,337 | |
| Previous Owner | Kilby Jacob C | $132,150 | |
| Previous Owner | Pence Sawyer R | $53,500 |
We collect this data history from publicly available records. To have your information removed, we recommend requesting removal directly through your county’s website.
| Date | Event | Price | List to Sale | Price per Sq Ft | Prior Sale |
|---|---|---|---|---|---|
| 10/31/2025 10/31/25 | Sold | -- | -- | -- | |
| 10/01/2025 10/01/25 | Pending | -- | -- | -- | |
| 09/19/2025 09/19/25 | For Sale | $185,000 | +2.8% | $132 / Sq Ft | |
| 07/13/2022 07/13/22 | Sold | -- | -- | -- | View Prior Sale |
| 05/19/2022 05/19/22 | Pending | -- | -- | -- | |
| 05/19/2022 05/19/22 | For Sale | $180,000 | +24.1% | $129 / Sq Ft | |
| 07/13/2021 07/13/21 | Sold | -- | -- | -- | View Prior Sale |
| 06/05/2021 06/05/21 | Pending | -- | -- | -- | |
| 06/03/2021 06/03/21 | For Sale | $145,000 | +93.3% | $132 / Sq Ft | |
| 02/24/2017 02/24/17 | Sold | -- | -- | -- | View Prior Sale |
| 01/31/2017 01/31/17 | Pending | -- | -- | -- | |
| 10/05/2016 10/05/16 | For Sale | $75,000 | -- | $54 / Sq Ft |
We collect this data history from publicly available records. To have your information removed, we recommend requesting removal directly through your county’s website.
| Year | Tax Paid | Tax Assessment Tax Assessment Total Assessment is a certain percentage of the fair market value that is determined by local assessors to be the total taxable value of land and additions on the property. | Land | Improvement |
|---|---|---|---|---|
| 2025 | $2,766 | $20,124 | ||
| 2023 | $2,766 | $19,344 | $0 | $0 |
| 2022 | $2,520 | $16,894 | $0 | $0 |
| 2021 | $1,657 | $10,641 | $0 | $0 |
| 2020 | $1,559 | $10,134 | $0 | $0 |
| 2019 | $1,506 | $9,744 | $0 | $0 |
| 2018 | $1,462 | $9,460 | $0 | $0 |
| 2017 | $1,436 | $9,275 | $0 | $0 |
| 2014 | $1,450 | $9,275 | $0 | $0 |
Seller's Agent in 2025
Sherrill Shepard
Better Homes and Gardens Real
(785) 845-7973
254 Total Sales
Buyer's Agent in 2025
Shannon Engler
RE/MAX EK Real Estate
(785) 383-8139
125 Total Sales
Seller's Agent in 2021
Kurt Chrysler
Coldwell Banker American Home
(785) 969-7653
36 Total Sales
Seller's Agent in 2017
Chen Liang
KW One Legacy Partners, LLC
(785) 438-7874
214 Total Sales
JR
Seller Co-Listing Agent in 2017
Jason Rakoski
KW One Legacy Partners, LLC
DL
Buyer's Agent in 2017
DAWN LINDNER
Coldwell Banker American Home
Source: Sunflower Association of REALTORS®
MLS Number: 241456
APN: 146-14-0-30-18-013-000
Disclaimer: Certain information contained herein is derived from information provided by parties other than Homes.com. All information provided is deemed reliable, but is not guaranteed to be accurate and should be independently verified.
All data is obtained from various sources and may not have been verified by broker or MLS GRID. Supplied Open House Information is subject to change without notice. All information should be independently reviewed and verified for accuracy. Properties may or may not be listed by the office/agent presenting the information. Some IDX listings have been excluded from this website.
Based on information submitted to the MLS GRID
Listings courtesy of Sunflower Association of REALTORS® as distributed by MLS GRID.
Based on information submitted to the MLS GRID
Ask me questions while you tour the home.