
Pete Keating
John L. Scott Snohomish
(360) 217-0949
170 Total Sales
3 in Canyon Creek
$1.2M - $1.6M Price Range
Estimated Value: $1,249,437
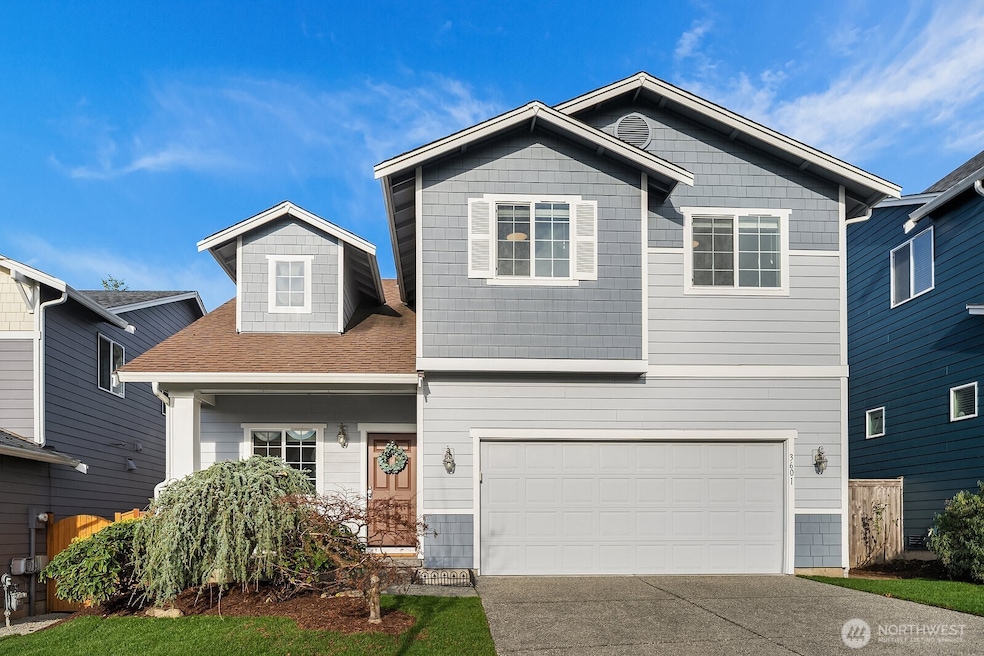
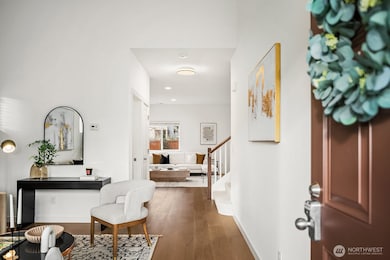
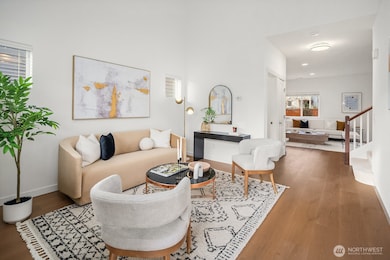
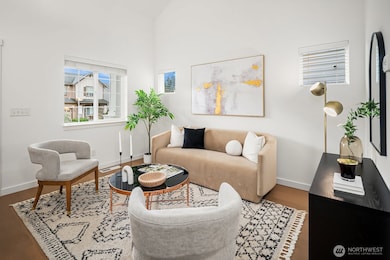
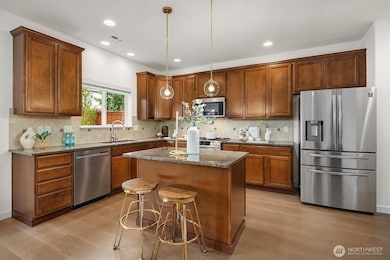
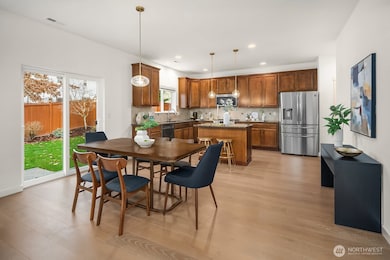
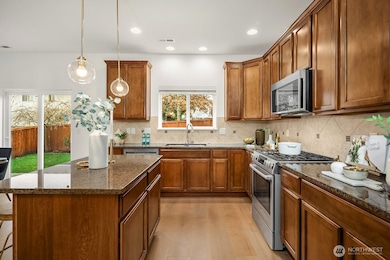
Pulte resale located in the Canyon Park area. This 4BD/2.5BA home updated with $50K in improvements, features new wood flooring, new carpet, interior paint, updated lighting and fixtures, S/S appliances, A/C, and a finished garage. Main floor includes a gas fireplace and access to a fully fenced backyard with a patio, fruit trees, and Japanese maples. The upper level offers a primary suite with a walk-in closet and ensuite bath, plus three additional bedrooms and a full hall bathroom. Situated in the Sinclair Woods community with nearby parks. Award-Winning Northshore schools (North Creek HS). Close proximity to I-405, Hwy 522, Costco, DT Bothell/Woodinville, UW Bothell and shopping/dining amenities. Sewer capacity charge has been paid.
Last Agent to Sell the Property
Keller Williams Eastside License #128653 Listed on: 12/04/2025
Source: Northwest Multiple Listing Service (NWMLS)
MLS#: 2458083
We collect this data history from publicly available records. To have your information removed, we recommend requesting removal directly through your county’s website.
Pete Keating
John L. Scott Snohomish
(360) 217-0949
170 Total Sales
3 in Canyon Creek
$1.2M - $1.6M Price Range
Virginia Otter
John L. Scott Everett
(425) 496-6846
55 Total Sales
1 in Canyon Creek
$1,785,950 Price
Cassandra Joyner
COMPASS
(206) 678-0072
30 Total Sales
1 in Canyon Creek
$1,190,000 Price
Amy Alpeza
Windermere Real Estate/East
(206) 785-3265
73 Total Sales
1 in Canyon Creek
$900,000 Price
Johanna Arellano
eXp Realty
(206) 495-6098
15 Total Sales
1 in Canyon Creek
$592,000 Price
Daniel Mellor
Engel & Volkers North Cascades
(425) 242-6589
79 Total Sales
1 in Canyon Creek
$1,799,000 Price
We collect this data history from publicly available records. To have your information removed, we recommend requesting removal directly through your county’s website.
| Date | Buyer | Sale Price | Title Company |
|---|---|---|---|
| $1,230,000 | First American Title Insurance | ||
| $560,000 | First American Title Ins Co | ||
| $350,280 | Pacific Northwest Title Comp |
We collect this data history from publicly available records. To have your information removed, we recommend requesting removal directly through your county’s website.
| Date | Status | Borrower | Loan Amount |
|---|---|---|---|
| Open | $1,045,500 | ||
| Previous Owner | $392,000 | ||
| Previous Owner | $323,000 |
We collect this data history from publicly available records. To have your information removed, we recommend requesting removal directly through your county’s website.
| Date | Event | Price | List to Sale | Price per Sq Ft | Prior Sale |
|---|---|---|---|---|---|
| 01/16/2026 01/16/26 | Sold | $1,230,000 | -2.4% | $595 / Sq Ft | |
| 12/18/2025 12/18/25 | Pending | -- | -- | -- | |
| 12/04/2025 12/04/25 | For Sale | $1,260,000 | +125.0% | $610 / Sq Ft | |
| 05/31/2016 05/31/16 | Sold | $560,000 | +8.7% | $271 / Sq Ft | View Prior Sale |
| 04/27/2016 04/27/16 | Pending | -- | -- | -- | |
| 04/21/2016 04/21/16 | For Sale | $515,000 | -- | $249 / Sq Ft |
We collect this data history from publicly available records. To have your information removed, we recommend requesting removal directly through your county’s website.
| Year | Tax Paid | Tax Assessment Tax Assessment Total Assessment is a certain percentage of the fair market value that is determined by local assessors to be the total taxable value of land and additions on the property. | Land | Improvement |
|---|---|---|---|---|
| 2026 | $9,276 | $1,173,900 | $845,000 | $328,900 |
| 2025 | $8,457 | $1,034,700 | $695,000 | $339,700 |
| 2024 | $8,457 | $943,100 | $611,000 | $332,100 |
| 2023 | $8,740 | $1,087,100 | $705,000 | $382,100 |
| 2022 | $7,535 | $744,400 | $420,000 | $324,400 |
| 2020 | $7,344 | $685,300 | $392,000 | $293,300 |
| 2019 | $6,316 | $595,400 | $305,000 | $290,400 |
| 2018 | $5,916 | $519,100 | $260,000 | $259,100 |
| 2017 | $5,098 | $454,800 | $210,000 | $244,800 |
| 2016 | $4,877 | $424,500 | $190,000 | $234,500 |
| 2015 | $4,926 | $407,700 | $177,000 | $230,700 |
| 2013 | $4,530 | $333,600 | $144,000 | $189,600 |
Seller's Agent in 2026
Kelly Chiou
Keller Williams Eastside
(425) 269-7456
1 in this area
30 Total Sales
Buyer's Agent in 2026
Flora Sun
KW Greater Seattle
(206) 899-6057
11 in this area
258 Total Sales
R
Seller's Agent in 2016
Rachel Ivy
Real Broker LLC
(425) 381-6420
49 Total Sales
Buyer's Agent in 2016
Junlin Qi
AQUA Real Estate
(206) 617-4361
36 Total Sales
Source: Northwest Multiple Listing Service (NWMLS)
MLS Number: 2458083
APN: 011161-000-008-00
Disclaimer: Certain information contained herein is derived from information provided by parties other than Homes.com. All information provided is deemed reliable, but is not guaranteed to be accurate and should be independently verified.
All data is obtained from various sources and may not have been verified by broker or MLS GRID. Supplied Open House Information is subject to change without notice. All information should be independently reviewed and verified for accuracy. Properties may or may not be listed by the office/agent presenting the information. Listing information is provided by the Northwest Multiple Listing Service (NWMLS). Property information is based on available data that may include MLS information, county records, and other sources. Listings marked with the 3 tree icon and provided by NWMLS. All properties are subject to prior sale or withdrawal. IDX information is provided exclusively for consumers’ personal noncommercial use, that it may not be used for any purpose other than to identify prospective properties consumers may be interested in purchasing, that the data is deemed reliable but is not guaranteed by MLS GRID. ©2026 NWMLS.
Based on information submitted to the MLS GRID
Listings courtesy of Northwest Multiple Listing Service (NWMLS) as distributed by MLS GRID
Ask me questions while you tour the home.