
Engels De Leon
Samson Properties
(855) 509-0932
56 Total Sales
1 in Alcova Heights
$1,089,000 Price
Estimated Value: $244,815 - $252,000
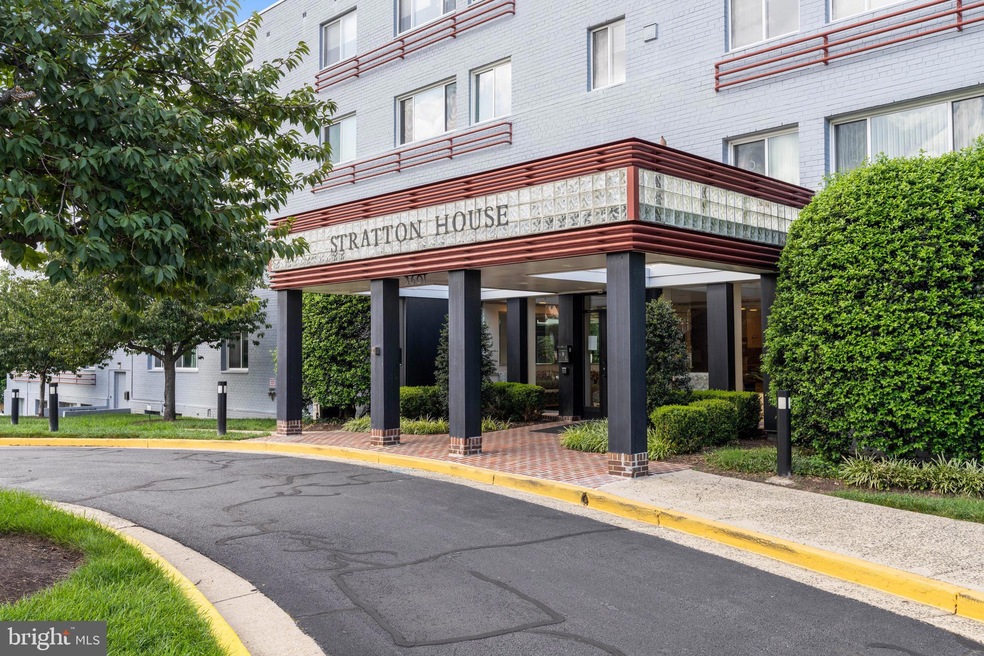
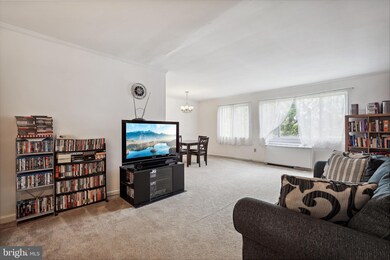
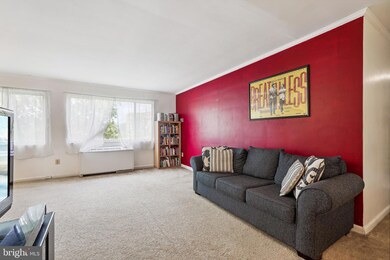
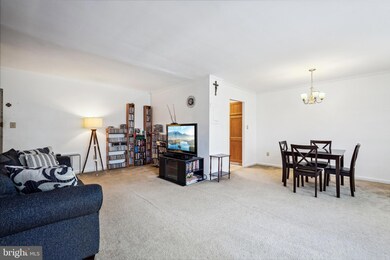
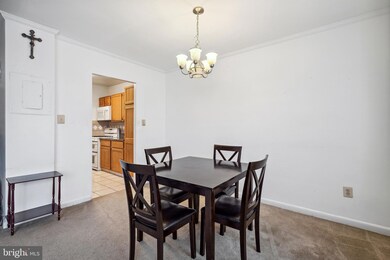
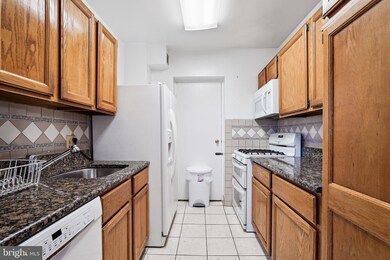
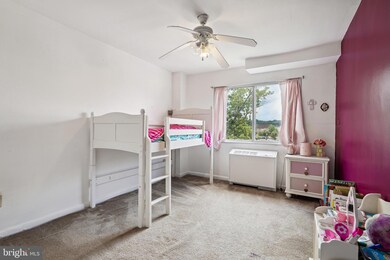
Welcome to Stratton House! This 2 bed, 1 bath condo offers one of the largest floor plans in the community and is ready for its new owners to make it their own. Immediately upon stepping inside unit 410, you'll be met with a spacious, open concept living and dining space. The spaciousness of the unit does not end there: as you walk down the hallway, you'll find 2 bedrooms that are sure to accommodate all of your furnishings! Each bedroom offers ample closet storage, as well as additional closet space located in the hallway. For those who desire even more storage space, you're in luck! This unit conveys with its own storage unit located on the ground level of the building. Stratton House not only offers this highly desired floor plan, but it also offers a pool, 2 EV chargers exclusively for resident use, convenience to restaurants and public transportation, a nearby park, and more!
Last Agent to Sell the Property
(571) 398-5989 va.broker@exprealty.net EXP Realty, LLC License #618083 Listed on: 07/27/2023
We collect this data history from publicly available records. To have your information removed, we recommend requesting removal directly through your county’s website.
Engels De Leon
Samson Properties
(855) 509-0932
56 Total Sales
1 in Alcova Heights
$1,089,000 Price
Karen Close
Century 21 Redwood Realty
(301) 753-3608
113 Total Sales
1 in Alcova Heights
$1,030,000 Price
Erin Sobanski
Compass
(240) 241-7376
72 Total Sales
1 in Alcova Heights
$1,015,000 Price
Ned Stock
Berkshire Hathaway HomeServices PenFed Realty
(844) 768-6744
170 Total Sales
1 in Alcova Heights
$515,000 Price
Kristin Usaitis
Long & Foster Real Estate, Inc.
(202) 929-1381
66 Total Sales
1 in Alcova Heights
$1,075,000 Price
Laura London
Compass
(240) 905-4870
121 Total Sales
1 in Alcova Heights
$1,185,000 Price
We collect this data history from publicly available records. To have your information removed, we recommend requesting removal directly through your county’s website.
| Date | Buyer | Sale Price | Title Company |
|---|---|---|---|
| $225,000 | Stewart Title Company | ||
| -- | None Available | ||
| $178,980 | -- | ||
| $260,000 | -- |
We collect this data history from publicly available records. To have your information removed, we recommend requesting removal directly through your county’s website.
| Date | Status | Borrower | Loan Amount |
|---|---|---|---|
| Previous Owner | $167,840 | ||
| Previous Owner | $175,400 | ||
| Previous Owner | $173,600 | ||
| Previous Owner | $208,000 |
We collect this data history from publicly available records. To have your information removed, we recommend requesting removal directly through your county’s website.
| Date | Event | Price | List to Sale | Price per Sq Ft |
|---|---|---|---|---|
| 08/25/2023 08/25/23 | Sold | $225,000 | 0.0% | $233 / Sq Ft |
| 07/27/2023 07/27/23 | For Sale | $225,000 | -- | $233 / Sq Ft |
We collect this data history from publicly available records. To have your information removed, we recommend requesting removal directly through your county’s website.
| Year | Tax Paid | Tax Assessment Tax Assessment Total Assessment is a certain percentage of the fair market value that is determined by local assessors to be the total taxable value of land and additions on the property. | Land | Improvement |
|---|---|---|---|---|
| 2026 | $2,585 | $245,500 | $63,800 | $181,700 |
| 2025 | $2,555 | $247,300 | $63,800 | $183,500 |
| 2024 | $2,465 | $238,600 | $63,800 | $174,800 |
| 2023 | $2,372 | $230,300 | $63,800 | $166,500 |
| 2022 | $2,372 | $230,300 | $63,800 | $166,500 |
| 2021 | $2,443 | $237,200 | $63,800 | $173,400 |
| 2020 | $2,137 | $208,300 | $34,800 | $173,500 |
| 2019 | $1,932 | $188,300 | $34,800 | $153,500 |
| 2018 | $1,821 | $181,000 | $34,800 | $146,200 |
| 2017 | $1,675 | $166,500 | $34,800 | $131,700 |
| 2016 | $1,899 | $191,600 | $34,800 | $156,800 |
| 2015 | $1,908 | $191,600 | $34,800 | $156,800 |
| 2014 | $1,806 | $181,300 | $34,800 | $146,500 |
Seller's Agent in 2023
Keri Shull
EXP Realty, LLC
(703) 947-0991
6 in this area
1,772 Total Sales
Seller Co-Listing Agent in 2023
Lacey Folweiler
Serhant
(570) 225-5497
1 in this area
40 Total Sales
Buyer's Agent in 2023
Claudia Webb
RE/MAX
(703) 926-6942
5 in this area
158 Total Sales
Source: Bright MLS
MLS Number: VAAR2033952
APN: 23-015-104
Disclaimer: Certain information contained herein is derived from information provided by parties other than Homes.com. All information provided is deemed reliable, but is not guaranteed to be accurate and should be independently verified.
The data relating to real estate for sale on this website appears in part through the BRIGHT Internet Data Exchange program, a voluntary cooperative exchange of property listing data between licensed real estate brokerage firms, and is provided by BRIGHT through a licensing agreement.
Listing information is from various brokers who participate in the Bright MLS IDX program and not all listings may be visible on the site.
The property information being provided on or through the website is for the personal, non-commercial use of consumers and such information may not be used for any purpose other than to identify prospective properties consumers may be interested in purchasing.
Some properties which appear for sale on the website may no longer be available because they are for instance, under contract, sold or are no longer being offered for sale.
Property information displayed is deemed reliable but is not guaranteed.
Copyright 2026 Bright MLS, Inc.
Ask me questions while you tour the home.