
Erin Kline-Aleman
NextMove Realty
(425) 230-6725
53 Total Sales
15 in Central Yakima
$215K - $395K Price Range

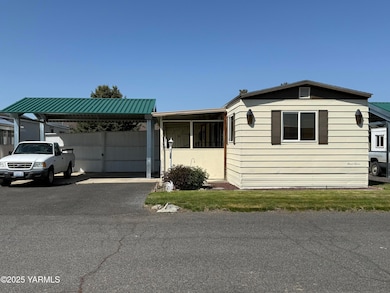
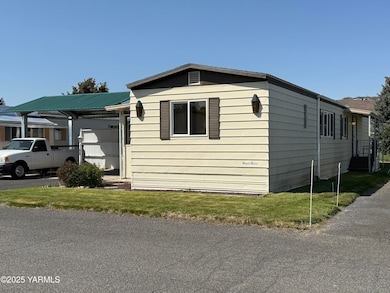
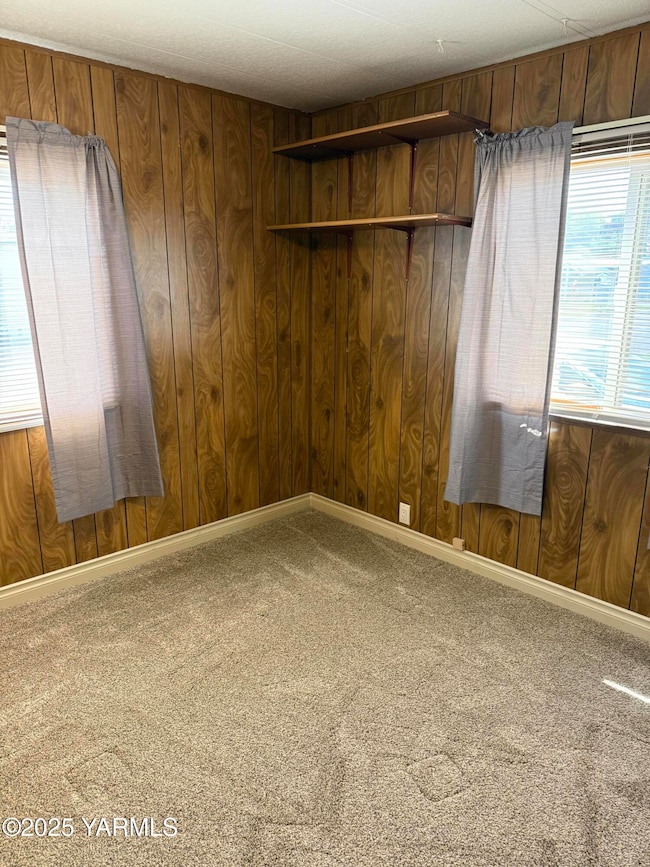
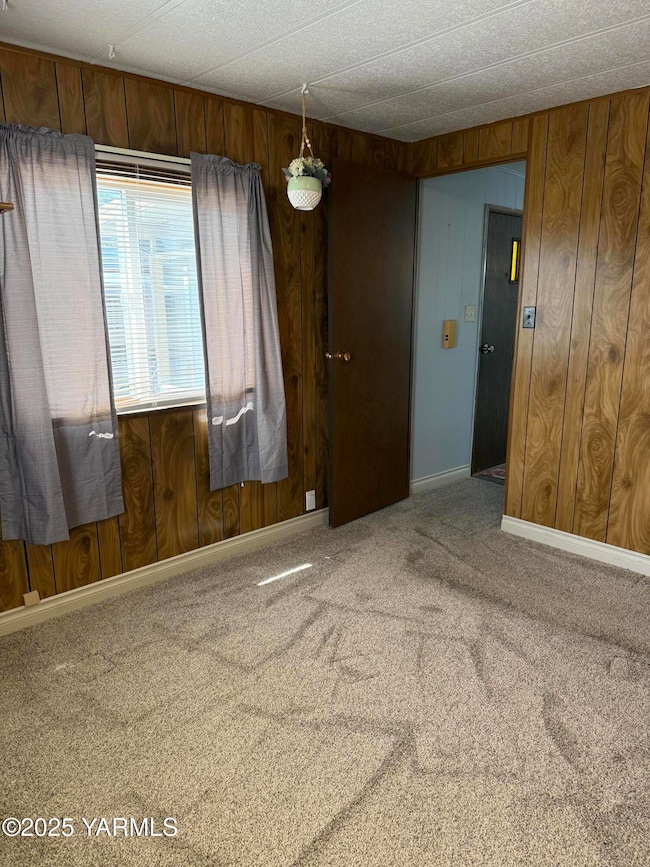

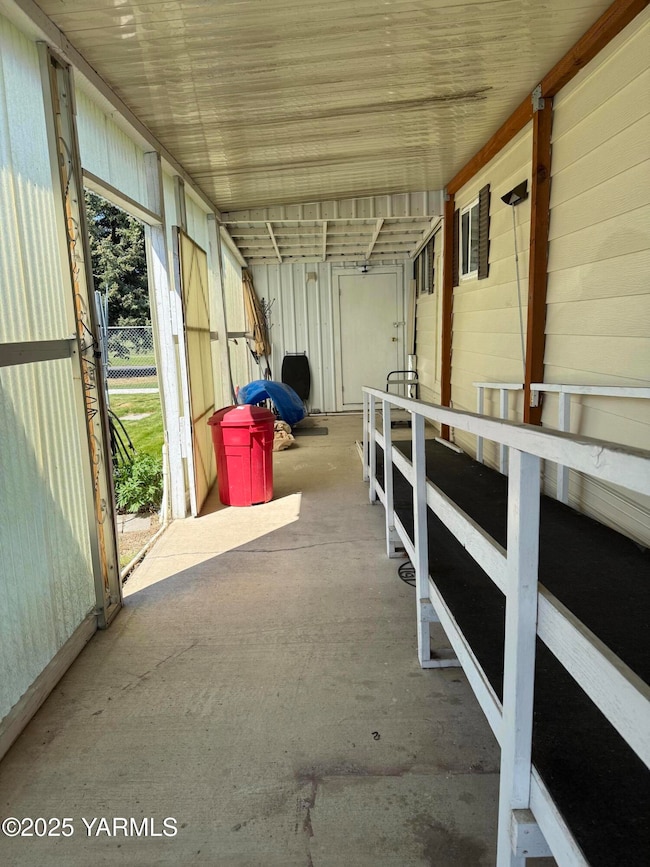
Looking for an affordable, updated home in a great spot? This 2-bedroom, 2-bath manufactured home checks all the boxes! New roof, new flooring, all appliances included-move in ready!Big Bonus: a 2-car carport and a ramp leading up to the front door for easy access. Lot rent is only $450/month and includes water, sewer, and garbage.Awesome layout, great location, and priced to sell. Don't wait-call your favorite realtor today!
Last Agent to Sell the Property
Keller Williams Yakima Valley License #22035332 Listed on: 04/28/2025
Erin Kline-Aleman
NextMove Realty
(425) 230-6725
53 Total Sales
15 in Central Yakima
$215K - $395K Price Range
Cari Franklin
John L. Scott Des Moines
(206) 451-1458
79 Total Sales
1 in Central Yakima
$160,000 Price
Cody Nelson
DK Bain Real Estate, Inc
(509) 790-4019
104 Total Sales
1 in Central Yakima
$467,000 Price
Shawn Kloster
Kelly Right Real Estate TC
(509) 567-3124
166 Total Sales
11 in Central Yakima
$200K - $400K Price Range
Stacy Lopes
RE/MAX, The Collective
(509) 902-7280
69 Total Sales
5 in Central Yakima
$25K - $410K Price Range
Jenifer Watson
RE/MAX, The Collective
(509) 317-9144
161 Total Sales
25 in Central Yakima
$65K - $645K Price Range
We collect this data history from publicly available records. To have your information removed, we recommend requesting removal directly through your county’s website.
| Date | Event | Price | List to Sale | Price per Sq Ft |
|---|---|---|---|---|
| 06/20/2025 06/20/25 | Sold | $54,000 | -8.5% | $55 / Sq Ft |
| 04/28/2025 04/28/25 | For Sale | $59,000 | -- | $60 / Sq Ft |
We collect this data history from publicly available records. To have your information removed, we recommend requesting removal directly through your county’s website.
| Year | Tax Paid | Tax Assessment Tax Assessment Total Assessment is a certain percentage of the fair market value that is determined by local assessors to be the total taxable value of land and additions on the property. | Land | Improvement |
|---|---|---|---|---|
| 2026 | -- | $500 | $500 | |
| 2025 | $53 | $500 | $500 | |
| 2023 | $53 | $500 | $500 | |
| 2022 | $53 | $5,000 | $0 | $5,000 |
| 2021 | $278 | $5,000 | $0 | $5,000 |
| 2019 | $144 | $13,400 | $0 | $13,400 |
| 2018 | $141 | $10,900 | $0 | $10,900 |
| 2017 | -- | $10,900 | $0 | $10,900 |
| 2016 | -- | $10,900 | $0 | $10,900 |
| 2015 | -- | $10,900 | $0 | $10,900 |
| 2014 | -- | $10,300 | $0 | $10,300 |
| 2013 | -- | $10,300 | $0 | $10,300 |
C
Seller's Agent in 2025
Cheyenne Navarro
Keller Williams Yakima Valley
(509) 594-1646
5 in this area
24 Total Sales
S
Buyer's Agent in 2025
Steve Soule
Keller Williams Yakima Valley
(509) 941-1534
1 in this area
3 Total Sales
Source: MLS Of Yakima Association Of REALTORS®
MLS Number: 25-1092
Disclaimer: Certain information contained herein is derived from information provided by parties other than Homes.com. All information provided is deemed reliable, but is not guaranteed to be accurate and should be independently verified.
IDX information is provided exclusively for personal, non-commercial use, and may not be used for any purpose other than to identify prospective properties consumers may be interested in purchasing. Information is deemed reliable but not guaranteed.
Ask me questions while you tour the home.