
Carrie Licon
LPT Realty
(316) 800-1282
148 Total Sales
2 in Longview
$140K - $180K Price Range

Estimated Value: $165,000 - $187,344
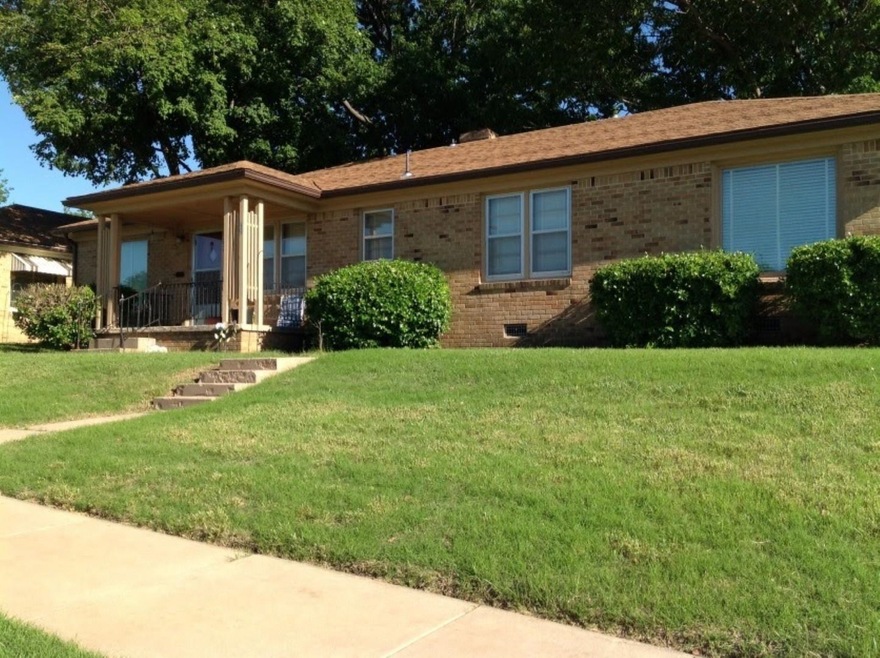
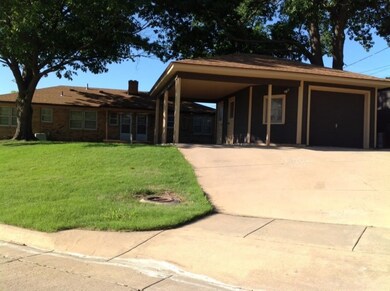

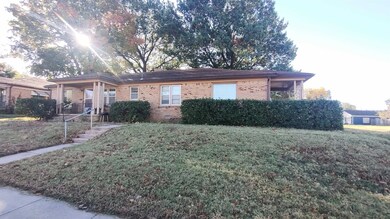
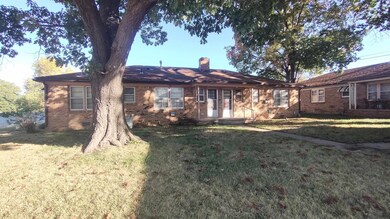
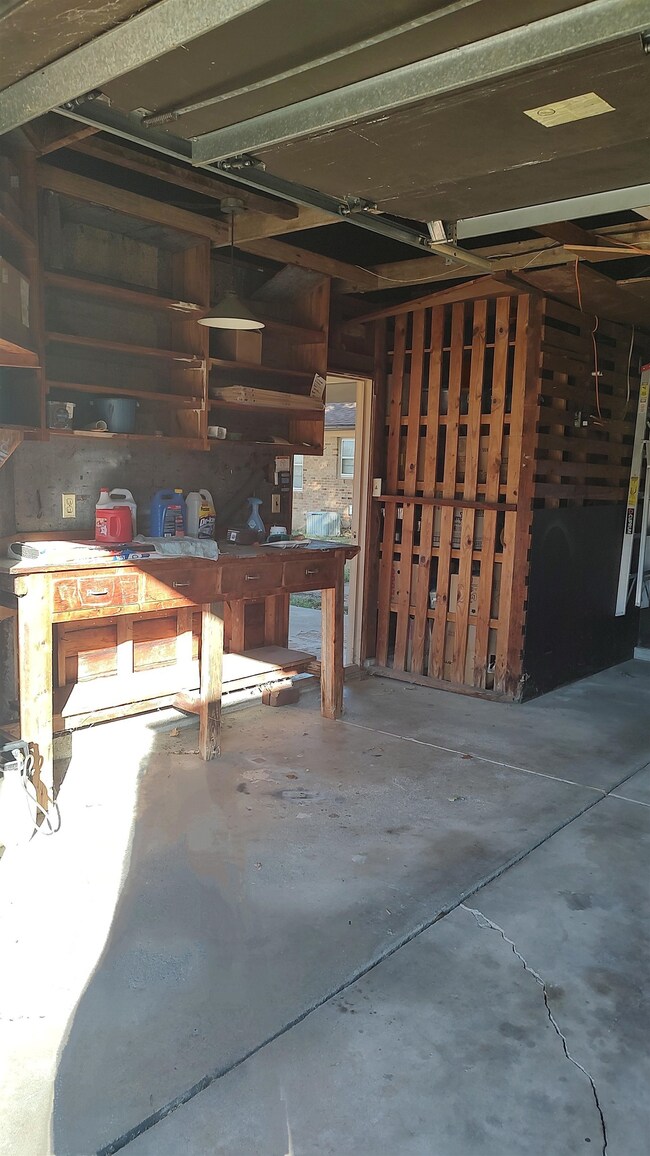
Great Opportunity to Live in One Side and Lease the Other! This Duplex has been well taken care of and really shows pride of ownership. This is an all Brick One-Level Side by Side Duplex located on a large corner lot with established trees and pretty homes throughout the neighborhood! 3601 is a Two-Bedroom Unit with with wood floors in living room, dining and bedrooms, vinyl flooring in kitchen. 3605 is a One-Bedroom with Karastan carpet in the living and bedroom, vinyl flooring in kitchen and dining. Unit 3601 is on a month to month lease and has a tenant that has been in place over 8 years... 3605 is leased until January 1st, 2025. Both units have separate laundry rooms on the main floor (no basement) and each have covered parking. 3601 has had use of the actual garage and 3605 has had use of the carport along with a locked storage space. Refrigerators and stoves will stay with each unit and washer and dryer will stay with 3605. Both units have central heat and air. Nice, shady backyard to gather and enjoy! Must have 24 hours notice to show as both units are occupied. Photos show rooms when vacant and occupied.
Last Agent to Sell the Property
Berkshire Hathaway PenFed Realty Brokerage Phone: 316-619-8485 License #SP00055034 Listed on: 11/04/2024
We collect this data history from publicly available records. To have your information removed, we recommend requesting removal directly through your county’s website.
Carrie Licon
LPT Realty
(316) 800-1282
148 Total Sales
2 in Longview
$140K - $180K Price Range
Brenda Noffert
LPT Realty
(316) 669-8708
243 Total Sales
1 in Longview
$150,000 Price
Kit Corby
Bricktown ICT Realty
(316) 368-2488
571 Total Sales
1 in Longview
$53,250 Price
LeAnna Beat
Real Broker, LLC
(316) 669-5623
56 Total Sales
1 in Longview
$141,300 Price
Ryan Rust
Nikkel and Associates
(620) 837-8158
99 Total Sales
1 in Longview
$110,000 Price
Joe Danler
Berkshire Hathaway PenFed Realty
(316) 669-4403
141 Total Sales
2 in Longview
$105K - $108K Price Range
We collect this data history from publicly available records. To have your information removed, we recommend requesting removal directly through your county’s website.
| Date | Buyer | Sale Price | Title Company |
|---|---|---|---|
| -- | Security 1St Title | ||
| Jm Wagle Investments Llc | -- | Security 1St Title | |
| Roger M Lyon & Mary E Lyon Trust | -- | None Available | |
| Lyons Deanae | -- | None Available |
We collect this data history from publicly available records. To have your information removed, we recommend requesting removal directly through your county’s website.
| Date | Status | Borrower | Loan Amount |
|---|---|---|---|
| Open | $127,500 |
We collect this data history from publicly available records. To have your information removed, we recommend requesting removal directly through your county’s website.
| Date | Event | Price | List to Sale | Price per Sq Ft |
|---|---|---|---|---|
| 12/13/2024 12/13/24 | Sold | -- | -- | -- |
| 11/07/2024 11/07/24 | Pending | -- | -- | -- |
| 11/04/2024 11/04/24 | For Sale | $169,000 | -- | $97 / Sq Ft |
We collect this data history from publicly available records. To have your information removed, we recommend requesting removal directly through your county’s website.
| Year | Tax Paid | Tax Assessment Tax Assessment Total Assessment is a certain percentage of the fair market value that is determined by local assessors to be the total taxable value of land and additions on the property. | Land | Improvement |
|---|---|---|---|---|
| 2025 | $1,532 | $15,997 | $2,657 | $13,340 |
| 2023 | $1,532 | $14,812 | $2,323 | $12,489 |
| 2022 | $1,394 | $12,766 | $2,197 | $10,569 |
| 2021 | $1,343 | $11,822 | $1,794 | $10,028 |
| 2020 | $1,258 | $11,052 | $1,794 | $9,258 |
| 2019 | $1,260 | $11,052 | $1,794 | $9,258 |
| 2018 | $1,176 | $10,328 | $1,553 | $8,775 |
| 2017 | $1,056 | $0 | $0 | $0 |
| 2016 | $1,053 | $0 | $0 | $0 |
| 2015 | -- | $0 | $0 | $0 |
| 2014 | -- | $0 | $0 | $0 |
Seller's Agent in 2024
Kate Mix
Berkshire Hathaway PenFed Realty
(316) 619-8485
1 in this area
72 Total Sales
Buyer's Agent in 2024
Lisa Waupsh Towle
Berkshire Hathaway PenFed Realty
(316) 992-6099
2 in this area
176 Total Sales
Source: South Central Kansas MLS
MLS Number: 647047
APN: 127-26-0-21-02-008.00
Disclaimer: Certain information contained herein is derived from information provided by parties other than Homes.com. All information provided is deemed reliable, but is not guaranteed to be accurate and should be independently verified.
All data is obtained from various sources and may not have been verified by broker or MLS GRID. Supplied Open House Information is subject to change without notice. All information should be independently reviewed and verified for accuracy. Properties may or may not be listed by the office/agent presenting the information. Some IDX listings have been excluded from this website. IDX information is provided exclusively for personal, non-commercial use, and may not be used for any purpose other than to identify prospective properties consumers may be interested in purchasing. This information is not verified for authenticity or accuracy, is not guaranteed and may not reflect all real estate activity in the market. © 1993-2026 South Central Kansas Multiple Listing Service, Inc. All rights reserved.
Listings courtesy of South Central Kansas MLS as distributed by MLS GRID.
Based on information submitted to the MLS GRID
Ask me questions while you tour the home.