
Kurt Ha
CapStar Properties
(240) 570-8820
109 Total Sales
1 in Oakenshawe
$86,000 Price

Estimated Value: $204,645
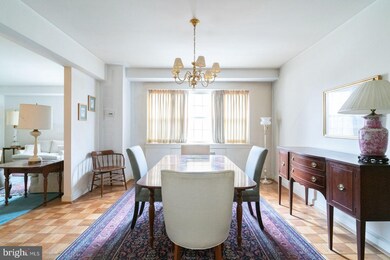
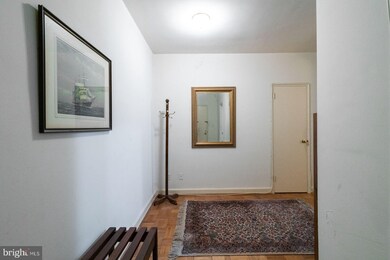
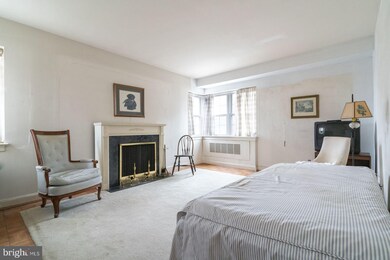
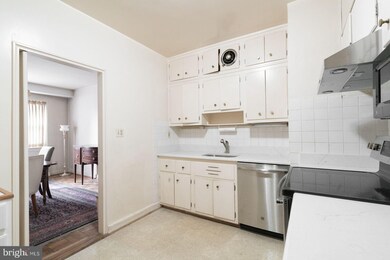
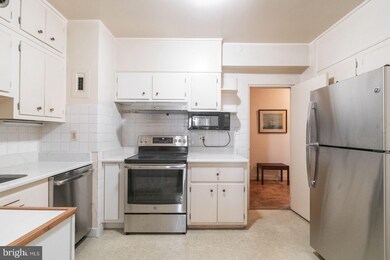
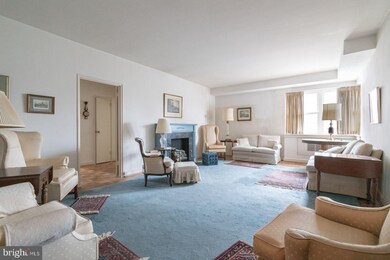
Rarely Available Spacious and Sunny Two Bedroom Two Bath Condo in The Carrollton Facing South West. Freshly Painted with Neutral Colors. New Stainless Steel Appliances, Newer Windows, Built in Book Cases, Lovely High Ceilings, Fabulous Views From Every Window. One Assigned Parking Spot is Included as well as a Storage Unit. Condo Fees Include Water, Gas, Trash Removal and 24/7 Front Desk Security. There is a Special Assessment that will be paid at Settlement By the Estate. Cash or Conventional Financing, FHA Financing Eligibility Will Need to be Verified By the Buyer's Lender. Being Sold As Is.
Last Agent to Sell the Property
(410) 515-2000 christy.adkins@cbmove.com Coldwell Banker Realty License #630821 Listed on: 03/25/2020
We collect this data history from publicly available records. To have your information removed, we recommend requesting removal directly through your county’s website.
Kurt Ha
CapStar Properties
(240) 570-8820
109 Total Sales
1 in Oakenshawe
$86,000 Price
Claudia Towles
Compass
(202) 891-5492
134 Total Sales
1 in Oakenshawe
$980,000 Price
James Baldwin
Compass
(667) 303-2564
278 Total Sales
1 in Oakenshawe
$539,000 Price
Saurabh Prakash
Samson Properties
(240) 468-4196
99 Total Sales
2 in Oakenshawe
$396K - $500K Price Range
Mark Brown JR.
Real Estate Professionals, Inc.
(667) 239-9635
25 Total Sales
1 in Oakenshawe
$125,000 Price
Charlotte Savoy
The KW Collective
(667) 771-4326
670 Total Sales
1 in Oakenshawe
$766,750 Price
We collect this data history from publicly available records. To have your information removed, we recommend requesting removal directly through your county’s website.
| Date | Buyer | Sale Price | Title Company |
|---|---|---|---|
| -- | None Listed On Document | ||
| Chidambaran Nemmara K | $118,000 | Real Estate Stlmt & Escrow L | |
| Rhodes Deborah T | $65,000 | -- |
We collect this data history from publicly available records. To have your information removed, we recommend requesting removal directly through your county’s website.
| Date | Event | Price | List to Sale | Price per Sq Ft |
|---|---|---|---|---|
| 08/18/2020 08/18/20 | Sold | $118,000 | 0.0% | $80 / Sq Ft |
| 07/17/2020 07/17/20 | Pending | -- | -- | -- |
| 07/17/2020 07/17/20 | Off Market | $118,000 | -- | -- |
| 07/13/2020 07/13/20 | For Sale | $120,000 | +1.7% | $81 / Sq Ft |
| 07/01/2020 07/01/20 | Off Market | $118,000 | -- | -- |
| 05/26/2020 05/26/20 | Price Changed | $120,000 | -4.0% | $81 / Sq Ft |
| 04/08/2020 04/08/20 | For Sale | $125,000 | 0.0% | $85 / Sq Ft |
| 03/30/2020 03/30/20 | Pending | -- | -- | -- |
| 03/25/2020 03/25/20 | For Sale | $125,000 | -- | $85 / Sq Ft |
We collect this data history from publicly available records. To have your information removed, we recommend requesting removal directly through your county’s website.
| Year | Tax Paid | Tax Assessment Tax Assessment Total Assessment is a certain percentage of the fair market value that is determined by local assessors to be the total taxable value of land and additions on the property. | Land | Improvement |
|---|---|---|---|---|
| 2025 | $3,472 | $147,833 | ||
| 2024 | $3,392 | $144,400 | $36,100 | $108,300 |
| 2023 | $3,141 | $133,100 | $0 | $0 |
| 2022 | $2,874 | $121,800 | $0 | $0 |
| 2021 | $2,608 | $110,500 | $27,600 | $82,900 |
| 2020 | $2,214 | $110,500 | $27,600 | $82,900 |
| 2019 | $2,114 | $110,500 | $27,600 | $82,900 |
| 2018 | $2,014 | $140,000 | $35,000 | $105,000 |
| 2017 | $1,953 | $121,667 | $0 | $0 |
| 2016 | -- | $103,333 | $0 | $0 |
| 2015 | -- | $85,000 | $0 | $0 |
| 2014 | -- | $85,000 | $0 | $0 |
Seller's Agent in 2020
Ann Taylor
Coldwell Banker (NRT-Southeast-MidAtlantic)
(228) 218-1272
56 Total Sales
Buyer's Agent in 2020
Daniel Morris
Long & Foster
(443) 992-5635
3 in this area
141 Total Sales
Source: Bright MLS
MLS Number: MDBA498528
APN: 3732-057
Disclaimer: Certain information contained herein is derived from information provided by parties other than Homes.com. All information provided is deemed reliable, but is not guaranteed to be accurate and should be independently verified.
The data relating to real estate for sale on this website appears in part through the BRIGHT Internet Data Exchange program, a voluntary cooperative exchange of property listing data between licensed real estate brokerage firms, and is provided by BRIGHT through a licensing agreement.
Listing information is from various brokers who participate in the Bright MLS IDX program and not all listings may be visible on the site.
The property information being provided on or through the website is for the personal, non-commercial use of consumers and such information may not be used for any purpose other than to identify prospective properties consumers may be interested in purchasing.
Some properties which appear for sale on the website may no longer be available because they are for instance, under contract, sold or are no longer being offered for sale.
Property information displayed is deemed reliable but is not guaranteed.
Copyright 2026 Bright MLS, Inc.
Ask me questions while you tour the home.