G
Seller's Agent in 2013
Ginger Thrush
ERA Real Solutions Realty
(614) 214-2522
96 Total Sales

Estimated Value: $137,000 - $150,000
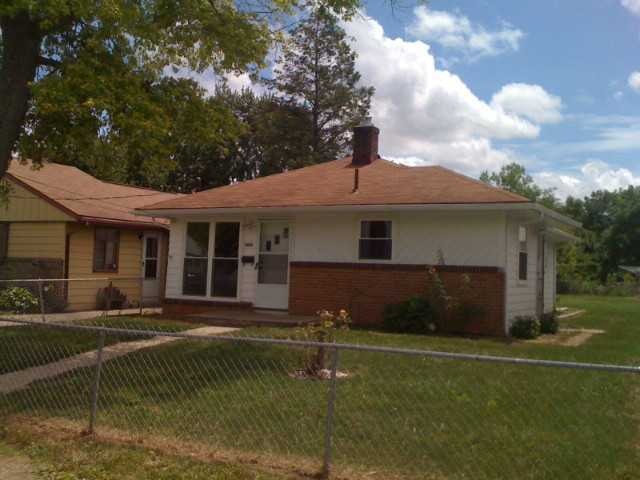
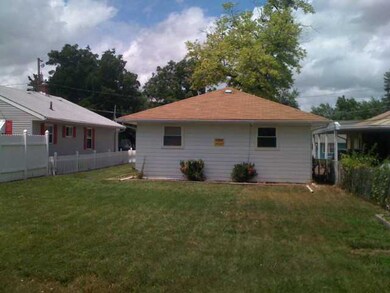
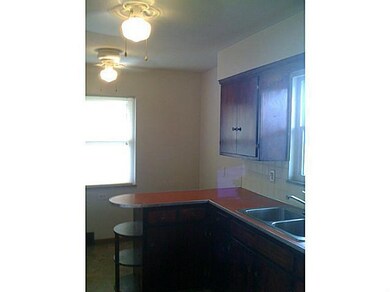
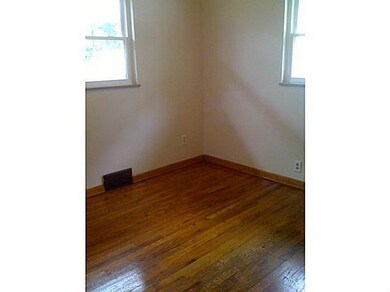
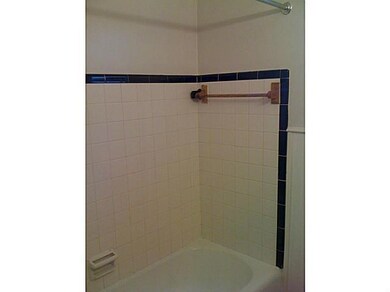
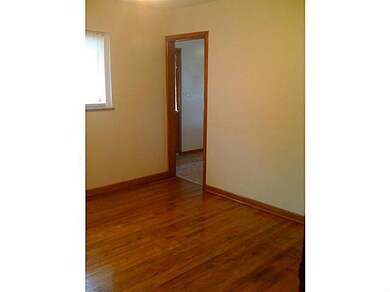
Well maintained by long term owner. All replacement windows in 2013 increase the energy efficiency of this home. Updated bathroom. New furnace in 2011. Freshly painted inside with newer carpet. An extra toilet is located in the full basement. Basement could easily be finished. Large backyard. Walking distance to Hollywood Casino and main bus line.
Last Agent to Sell the Property
ERA Real Solutions Realty License #366653 Listed on: 07/07/2013

Last Buyer's Agent
Denise Brown
Coldwell Banker Realty License #448783
We collect this data history from publicly available records. To have your information removed, we recommend requesting removal directly through your county’s website.
We collect this data history from publicly available records. To have your information removed, we recommend requesting removal directly through your county’s website.
| Date | Buyer | Sale Price | Title Company |
|---|---|---|---|
| -- | Ohio Real Title | ||
| -- | States Title | ||
| $127,500 | Ohio Real Title | ||
| -- | Attorney | ||
| $40,000 | Land And Mortgage Title Box | ||
| -- | None Available | ||
| -- | None Available | ||
| -- | -- | ||
| -- | -- |
We collect this data history from publicly available records. To have your information removed, we recommend requesting removal directly through your county’s website.
| Date | Status | Borrower | Loan Amount |
|---|---|---|---|
| Previous Owner | $60,000 |
We collect this data history from publicly available records. To have your information removed, we recommend requesting removal directly through your county’s website.
| Date | Event | Price | List to Sale | Price per Sq Ft |
|---|---|---|---|---|
| 09/25/2013 09/25/13 | Sold | $40,000 | -20.0% | $41 / Sq Ft |
| 08/26/2013 08/26/13 | Pending | -- | -- | -- |
| 07/05/2013 07/05/13 | For Sale | $50,000 | -- | $52 / Sq Ft |
We collect this data history from publicly available records. To have your information removed, we recommend requesting removal directly through your county’s website.
| Year | Tax Paid | Tax Assessment Tax Assessment Total Assessment is a certain percentage of the fair market value that is determined by local assessors to be the total taxable value of land and additions on the property. | Land | Improvement |
|---|---|---|---|---|
| 2025 | $2,327 | $44,630 | $8,510 | $36,120 |
| 2024 | $2,327 | $44,630 | $8,510 | $36,120 |
| 2023 | $2,315 | $44,625 | $8,505 | $36,120 |
| 2022 | $1,581 | $20,970 | $6,970 | $14,000 |
| 2021 | $1,505 | $20,970 | $6,970 | $14,000 |
| 2020 | $1,502 | $20,970 | $6,970 | $14,000 |
| 2019 | $1,474 | $17,160 | $6,060 | $11,100 |
| 2018 | $1,427 | $17,160 | $6,060 | $11,100 |
| 2017 | $1,480 | $17,160 | $6,060 | $11,100 |
| 2016 | $1,600 | $18,910 | $4,450 | $14,460 |
| 2015 | $1,488 | $18,910 | $4,450 | $14,460 |
| 2014 | $1,489 | $18,910 | $4,450 | $14,460 |
| 2013 | $813 | $21,000 | $4,935 | $16,065 |
G
Seller's Agent in 2013
Ginger Thrush
ERA Real Solutions Realty
(614) 214-2522
96 Total Sales
D
Buyer's Agent in 2013
Denise Brown
Coldwell Banker Realty
Source: Columbus and Central Ohio Regional MLS
MLS Number: 213024671
APN: 140-002867
Disclaimer: Certain information contained herein is derived from information provided by parties other than Homes.com. All information provided is deemed reliable, but is not guaranteed to be accurate and should be independently verified.
IDX information is provided exclusively for personal, non-commercial use, and may not be used for any purpose other than to identify prospective properties consumers may be interested in purchasing.
Information is deemed reliable but not guaranteed.
Ask me questions while you tour the home.