NOT LISTED FOR SALE
2 Beds
2 Baths
-- Sq Ft
871 Sq Ft Lot

Sale Details

Date Sold: September 30, 2020

Last sale price $545,000

6 Days on Market

Highlights

  • In Ground Pool
  • Deck
  • Eat-In Kitchen
  • Oceanside
  • Engineered Wood Flooring
  • Sliding Doors

About This Home

As of September 2020

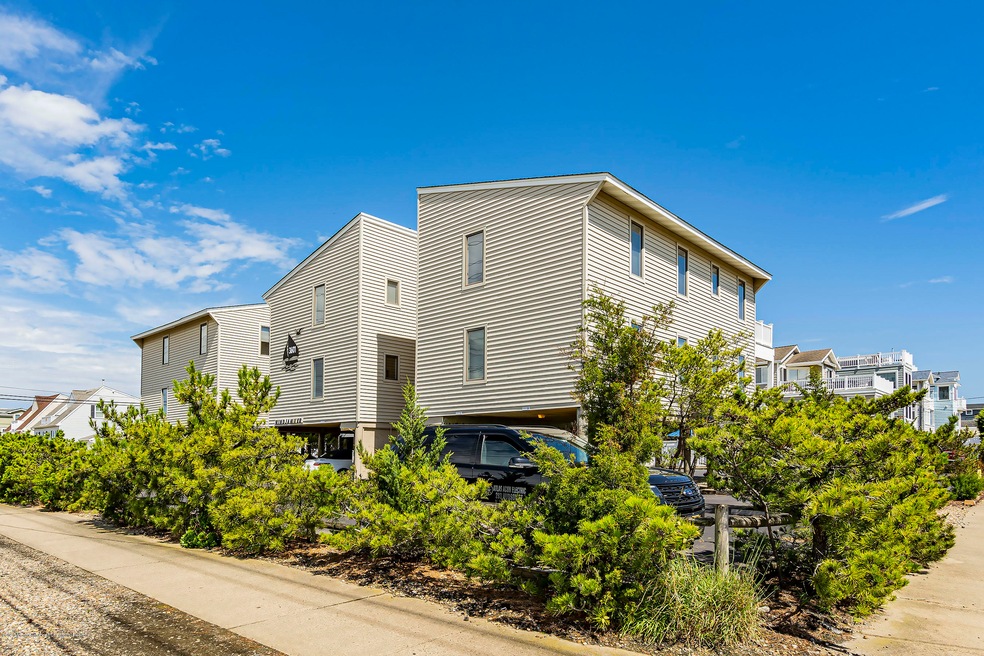
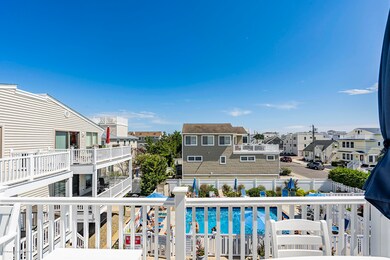
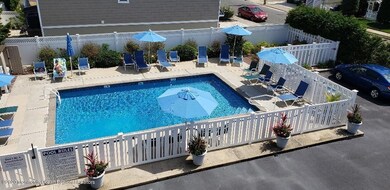
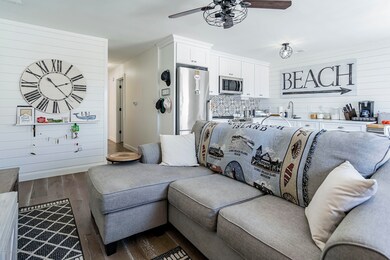
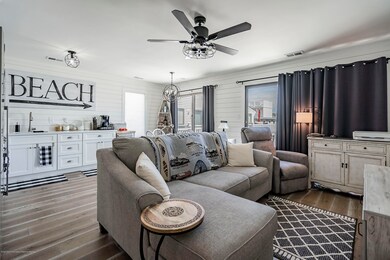
Welcome to the Windjammer! Tastefully remodeled and decorated, this 2 bedroom, 2 bathroom condo will be a delightful retreat. Carefree maintenance, a sparkling pool and only eight houses to the beach make this an easy choice! The master bedroom has a king sized bed and the 2nd bedroom has a queen and bunk bed. Central air and gas heat provide year round comfort. There's even a fireplace for those winter weekend getaways! Complex is mostly owner occupied. There are two assigned parking spaces and a storage unit. Being sold furnished and ready for your enjoyment.

Last Agent to Sell the Property

Michelle DeGennaro

RE/MAX at Barnegat Bay License #7839429 Listed on: 08/22/2020

RE/MAX at Barnegat Bay

Last Buyer's Agent

NON MEMBER

VRI Homes

Create a Home Valuation Report for This Property
The Home Valuation Report is an in-depth analysis detailing your home's value as well as a comparison with similar homes in the area

Property Details

Home Type

  • Condominium

Est. Annual Taxes

  • $4,641

Year Built

  • Built in 1982

Lot Details

  • 871

HOA Fees

  • $333 Monthly HOA Fees

Home Design

  • Shingle Roof
  • Vinyl Siding
  • Piling Construction

Interior Spaces

  • 1-Story Property
  • Ceiling Fan
  • Electric Fireplace
  • Window Treatments
  • Window Screens
  • Sliding Doors
  • Combination Kitchen and Dining Room
  • Engineered Wood Flooring

Kitchen

  • Eat-In Kitchen
  • Electric Cooktop
  • Stove
  • Microwave
  • Dishwasher
  • Disposal

Bedrooms and Bathrooms

  • 2 Bedrooms
  • 2 Full Bathrooms
  • Primary Bathroom includes a Walk-In Shower

Laundry

  • Dryer
  • Washer

Parking

  • 2 Parking Spaces
  • Carport
  • No Garage
  • Gravel Driveway
  • Paved Parking
  • Assigned Parking

Pool

  • In Ground Pool
  • Vinyl Pool

Outdoor Features

  • Oceanside
  • Deck
  • Exterior Lighting
  • Storage Shed

Location

  • Upper Level

Schools

  • Southern Reg Middle School
  • Southern Reg High School

Utilities

  • Central Air
  • Heat Pump System
  • Electric Water Heater

Listing and Financial Details

  • Exclusions: Personal items
  • Assessor Parcel Number 18-00015-130-00001-0000-C0003

Community Details

Overview

  • Association fees include trash, common area, exterior maint, pool, snow removal
  • On-Site Maintenance

Amenities

  • Common Area

Recreation

  • Community Pool
  • Snow Removal

Pet Policy

  • Dogs Allowed

Property Details

Home Type

Condominium

Est. Annual Taxes

$4,641

Year Built

Built in 1982

Lot Details

871 Sq Ft Lot

HOA Fees

$333 per month

Listing Details

  • Property Type: Residential
  • Property Sub Type: Condominium
  • ResoLotFeatures: Oceanside
  • ResoPoolFeatures: In Ground, Vinyl
  • Reso Association Amenities: Association, Pool
  • Reso Association Fee Includes: Trash, Common Area, Exterior Maint, Pool, Snow Removal
  • Inclusions: Washer, Window Treatments, Ceiling Fan(s), Dishwasher, Dryer, Electric Cooking, Microwave, Stove, Refrigerator, Screens, Garbage Disposal
  • Subdivision Name: None
  • Architectural Style: Upper Level
  • Reso Interior Features: Sliding Door, Eat-in Kitchen
  • Reso Other Structures: Storage Shed
  • Year Built: 1982
  • General Property Info Waterview: No
  • General Property Info Fireplace: Yes
  • General Property Info Basement: No
  • General Property Info Assigned Parking: Yes
  • General Property Info # Parking Spaces2: 2.0
  • General Property Info HOA: Yes
  • General Property Info Pool: Yes
  • Ownership Type Condominium: Yes
  • Interior Sliding Door: Yes
  • Living Room Floor - Engineered: Yes
  • Dining Room Floor - Engineered2: Yes
  • WaterSewer Public Sewer: Yes
  • Common Elements Pool4: Yes
  • Fee Includes Common Area2: Yes
  • Fee Includes Exterior Maint: Yes
  • Fee Includes Pool3: Yes
  • General Property Info Acreage: 0.02
  • General Property Info Lot Dimensions: 150x140
  • Location Middle School: Southern Reg
  • Cooling Central Air: Yes
  • Water Heater Electric2: Yes
  • Roof Shingled: Yes
  • Included Stove: Yes
  • WaterSewer Public Water: Yes
  • Out Buildings Storage Shed: Yes
  • Exterior Lighting: Yes
  • General Property Info # Fireplaces: 1.0
  • Allowable Dogs: Yes
  • Included Electric Cooking: Yes
  • Garage None4: Yes
  • Included Ceiling Fan(s): Yes
  • Included Screens: Yes
  • Included Window Treatments: Yes
  • ExteriorDeck: Yes
  • Pool Vinyl2: Yes
  • Kitchen KitchenDine: Yes
  • Living Room Sliding Door2: Yes
  • Included Garbage Disposal: Yes
  • Living Room Fireplace - Electric4: Yes
  • Basement Piling: Yes
  • Heating Electric Heat Pump2: Yes
  • Special Features: None

Interior Features

  • Basement: No
  • Full Bathrooms: 2
  • Total Bedrooms: 2
  • Stories: 1
  • Appliances Included:Dishwasher: Yes
  • Appliances Included:Refrigerator: Yes
  • Appliances Included:Dryer: Yes
  • Appliances Included:Washer: Yes
  • Appliances Included:Microwave: Yes
  • Primary Bedroom:Full Bath: Yes
  • Primary Bath:Shower Stall: Yes

Exterior Features

  • Roof: Shingle
  • Acres: 0.02
  • Waterfront: No
  • Exclusions: Personal items
  • Exterior Features: Deck, Lighting
  • Foundation Details: Piling
  • Exterior Features:Pool-In Ground: Yes
  • Construction:Siding - Vinyl: Yes

Garage/Parking

  • Garage: No
  • Attached Garage: No
  • Parking Features: Gravel, Assigned, Carport, None
  • Total Parking Spaces: 2.0
  • General Property Info:Garage: No
  • Parking:Assigned: Yes
  • Parking:Gravel2: Yes
  • Parking:Carport: Yes

Utilities

  • Sewer: Public Sewer
  • Cooling: Electric Heat Pump, Central Air
  • Cooling Y N: Yes
  • Heating: Electric, Electric Heat Pump
  • HeatingYN: Yes
  • Water Source: Public
  • Heating:Electric: Yes
  • HeatingCooling:Electric Heat Pump: Yes

Condo/Co-op/Association

  • Association Fee: 1000.0
  • Association Fee Frequency: Quarterly
  • Association: Yes

Association/Amenities

  • Association Fee Includes:Snow Removal: Yes
  • Association Fee Includes:Trash: Yes

Schools

  • Middle Or Junior School: Southern Reg

Lot Info

  • Lot Dimensions: 150x140
  • Lot Size Sq Ft: 871.2
  • Parcel #: 18-00015-130-00001-0000-C0003

Tax Info

  • Tax Year: 2019
  • Tax Annual Amount: 4641.0

MLS Schools

  • High School: Southern Reg

Home Values in the Area

Source: Public Records

Average Home Value in this Area


Source: Public Records

Agents Specializing in Long Beach Island, NJ

See All Agents

Property History

We collect this data history from publicly available records. To have your information removed, we recommend requesting removal directly through your county’s website.

Date Event Price List to Sale Price per Sq Ft Prior Sale
09/30/2020 09/30/20 Sold $545,000 -0.7% --
08/28/2020 08/28/20 Pending -- -- --
08/22/2020 08/22/20 For Sale $549,000 +19.3% --
11/08/2019 11/08/19 Sold $460,000 -- -- View Prior Sale
Source: MOREMLS (Monmouth Ocean Regional REALTORS®)

Tax History

We collect this data history from publicly available records. To have your information removed, we recommend requesting removal directly through your county’s website.

Year Tax Paid Tax Assessment Tax Assessment Total Assessment is a certain percentage of the fair market value that is determined by local assessors to be the total taxable value of land and additions on the property. Land Improvement
2026 $5,580 $453,573 $342,108 $111,465
2025 $5,470 $444,680 $335,400 $109,280
2024 $5,470 $435,961 $328,823 $107,138
2023 $5,367 $427,413 $322,375 $105,038
2022 $5,252 $419,033 $316,054 $102,979
2021 $5,194 $410,817 $309,857 $100,960
2020 $5,125 $406,605 $306,680 $99,925
2019 $5,026 $398,633 $300,667 $97,966
2018 $4,924 $390,817 $294,771 $96,046
2017 $4,855 $383,154 $288,991 $94,163
2016 $4,615 $375,642 $283,325 $92,317
2015 $4,549 $370,000 $279,069 $90,931
2014 $3,251 $259,095 $169,209 $89,886
Source: Public Records

Agents Affiliated with this Home

  • Section Image
  • Section Image
See All Agents

Map

Source: MOREMLS (Monmouth Ocean Regional REALTORS®)

MLS Number: 22029641

MOREMLS (Monmouth Ocean Regional REALTORS®)
Your Personal Tour Guide

Ask me questions while you tour the home.