SH
Seller's Agent in 2024
Shane Howard
Homestead Realty LLC
(541) 447-6040
19 Total Sales
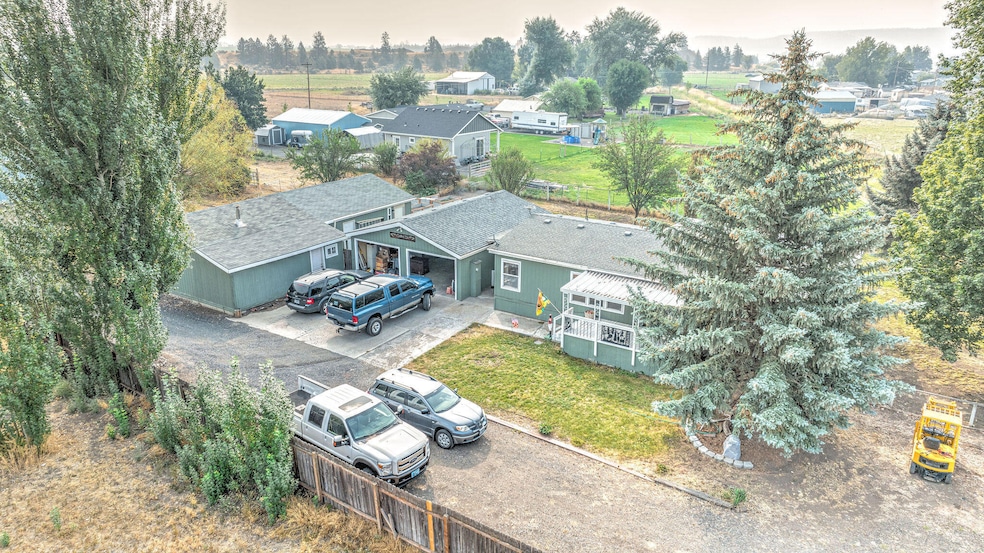


So much to offer on almost an acre close to Prineville. If you're looking for shops and additional storage and work space, look no farther. Tucked away in a quiet setting this updated 3bd 2ba home provides plenty of opportunity. The 20x60 shop, wired with 220v is sure to provide the space needed for your larger projects. Home upgrades include, new kitchen, flooring, and ductless mini-split. If you prefer the heat of a wood stove, this home's certified stove is sure to keep you cozy in the winter. Through the back door slider you will find an excellent outdoor hosting area complete with a built in hot tub. Fenced garden area with beautiful raised beds. There is also a large RV carport to keep your RV out of the winter weather. Assumable FHA loan at 3.375% for qualified buyers. Call today to schedule your showing.
Last Agent to Sell the Property
Homestead Realty LLC License #201225075 Listed on: 07/08/2024
We collect this data history from publicly available records. To have your information removed, we recommend requesting removal directly through your county’s website.
| Date | Buyer | Sale Price | Title Company |
|---|---|---|---|
| $429,500 | Amerititle | ||
| Anderson Terri | -- | Accommodation | |
| Waibel Joseph W | $120,000 | Western Title & Escrow |
We collect this data history from publicly available records. To have your information removed, we recommend requesting removal directly through your county’s website.
| Date | Status | Borrower | Loan Amount |
|---|---|---|---|
| Closed | $15,033 | ||
| Open | Neves Cody Alan | $421,720 | |
| Previous Owner | Anderson Terri | $207,570 | |
| Previous Owner | Anderson Terri | $115,000 |
We collect this data history from publicly available records. To have your information removed, we recommend requesting removal directly through your county’s website.
| Date | Event | Price | List to Sale | Price per Sq Ft |
|---|---|---|---|---|
| 08/23/2024 08/23/24 | Sold | $429,500 | 0.0% | $334 / Sq Ft |
| 07/25/2024 07/25/24 | Pending | -- | -- | -- |
| 07/08/2024 07/08/24 | For Sale | $429,500 | 0.0% | $334 / Sq Ft |
| 06/26/2024 06/26/24 | Pending | -- | -- | -- |
| 06/17/2024 06/17/24 | For Sale | $429,500 | 0.0% | $334 / Sq Ft |
| 06/06/2024 06/06/24 | Pending | -- | -- | -- |
| 06/04/2024 06/04/24 | For Sale | $429,500 | -- | $334 / Sq Ft |
We collect this data history from publicly available records. To have your information removed, we recommend requesting removal directly through your county’s website.
| Year | Tax Paid | Tax Assessment Tax Assessment Total Assessment is a certain percentage of the fair market value that is determined by local assessors to be the total taxable value of land and additions on the property. | Land | Improvement |
|---|---|---|---|---|
| 2025 | $2,177 | $166,870 | ||
| 2024 | $2,143 | $163,570 | ||
| 2023 | $2,067 | $158,810 | $0 | $0 |
| 2022 | $2,003 | $154,200 | $0 | $0 |
| 2021 | $2,003 | $149,720 | $0 | $0 |
| 2020 | $1,949 | $145,371 | $0 | $0 |
| 2019 | $1,880 | $137,026 | $0 | $0 |
| 2018 | $1,831 | $137,026 | $0 | $0 |
| 2017 | $1,805 | $133,035 | $0 | $0 |
| 2016 | $1,720 | $125,398 | $0 | $0 |
| 2015 | $1,643 | $125,398 | $0 | $0 |
| 2013 | -- | $113,430 | $0 | $0 |
SH
Seller's Agent in 2024
Shane Howard
Homestead Realty LLC
(541) 447-6040
19 Total Sales
EF
Buyer's Agent in 2024
Elizabeth Frias
Gould & Associates Realty
(541) 588-0449
106 Total Sales

Buyer Co-Listing Agent in 2024
JoAnn Gould
Gould & Associates Realty
(541) 480-3115
122 Total Sales
Source: Oregon Datashare
MLS Number: 220183884
Disclaimer: Certain information contained herein is derived from information provided by parties other than Homes.com. All information provided is deemed reliable, but is not guaranteed to be accurate and should be independently verified.
© 2026 Oregon Datashare (KCAR | MLSCO | SOMLS). All rights reserved. The data relating to real estate for sale on this web site comes in part from the Internet Data Exchange Program of the Oregon Datashare. Real estate listings held by IDX Brokerage firms other than Ten-X are marked with the Internet Data Exchange logo or the Internet Data Exchange thumbnail logo and detailed information about them includes the name of the listing Brokers. Information provided is for consumers' personal, non-commercial use and may not be used for any purpose other than to identify prospective properties the viewer may be interested in purchasing. The consumer will not copy, retransmit nor redistribute any of the content from this website. Information provided is deemed reliable, but not guaranteed.
Ask me questions while you tour the home.