
Andrew Kincaid
BHHS FLORIDA REALTY
(689) 207-6433
198 Total Sales
1 in Kings Ridge
$397,500 Price

Estimated Value: $353,529
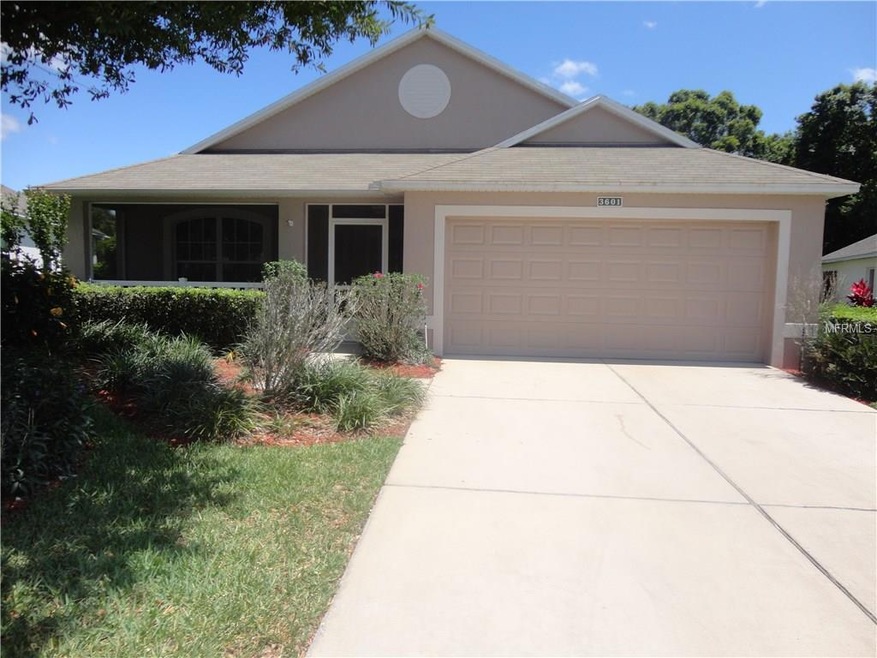
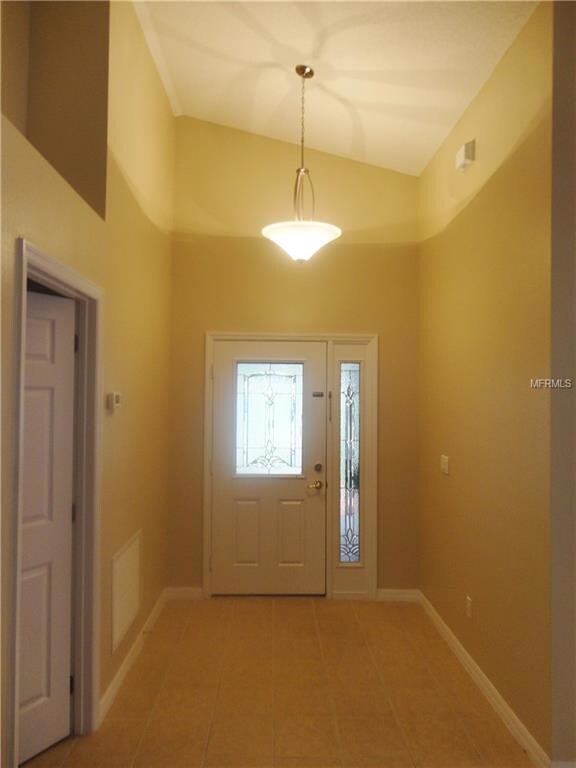
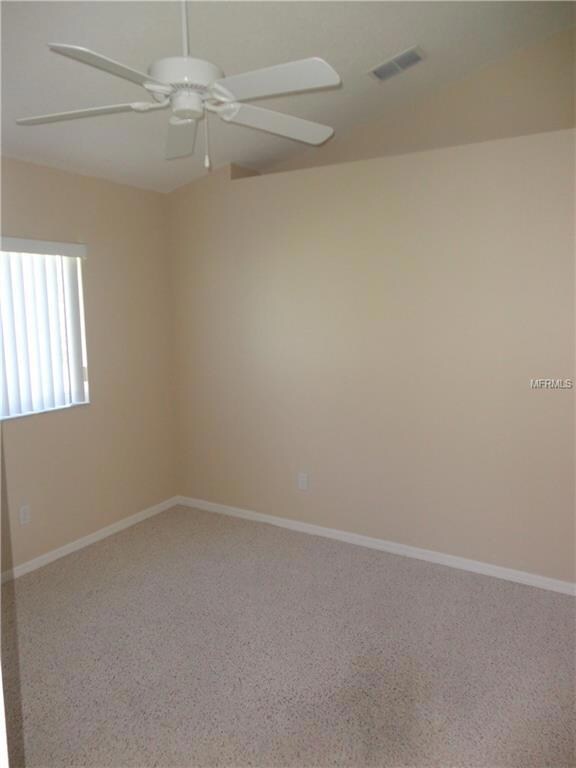
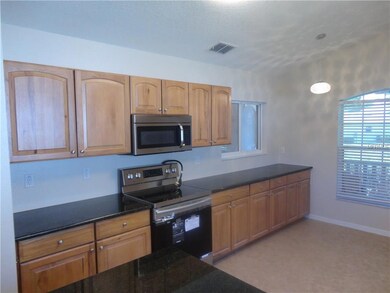
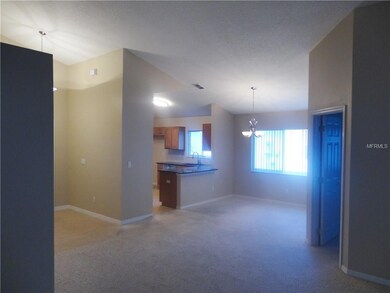
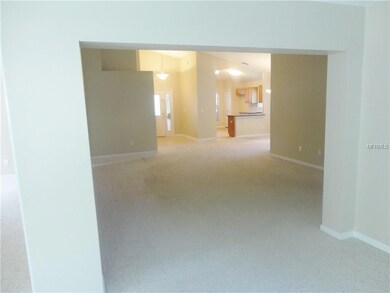
mmaculate split 3 bedroom 2 bath 2 car garage is located on one of the largest & most desirable lots in Aberdeen at Kings Ridge. Large vaulted ceilings with freshly painted interior with lots of built in shelves in the walls. Kitchen has been remolded with new stainless steel appliances, new sink & faucet with beautiful granite throughout. Master bath new tile, amazing granite w new sink & faucet. Master closet is very large with big built in shelves on each side. Guest bath has new custom designer imported tile, new vanity, new granite & much more. Relax or read a book in the Large room in the back has two bright windows with a custom door with built in blinds. Home is located very close to the multi-million dollar club house.
Kings Ridge 18 hole Championship Course and 18 hole Executive Course. Home has to man extras to list. House is a gem & a must see.
Last Agent to Sell the Property
WORTH CLARK REALTY License #3177389 Listed on: 05/08/2017
We collect this data history from publicly available records. To have your information removed, we recommend requesting removal directly through your county’s website.
Andrew Kincaid
BHHS FLORIDA REALTY
(689) 207-6433
198 Total Sales
1 in Kings Ridge
$397,500 Price
Lydia Todd
COLDWELL BANKER HUBBARD HANSEN
(321) 340-6164
73 Total Sales
1 in Kings Ridge
$308,850 Price
Ariel Vargas
EXP REALTY LLC
(321) 320-9671
487 Total Sales
3 in Kings Ridge
$305K - $360K Price Range
John Hill
TOP AGENCY REALTY INC
(689) 219-4171
49 Total Sales
1 in Kings Ridge
$350,000 Price
Nick Gustafson
FLORIDA REALTY INVESTMENTS
(321) 415-0459
54 Total Sales
1 in Kings Ridge
$377,100 Price
Matthew Wheatley
WHEATLEY REALTY GROUP
(689) 207-3853
229 Total Sales
1 in Kings Ridge
$348,500 Price
We collect this data history from publicly available records. To have your information removed, we recommend requesting removal directly through your county’s website.
| Date | Event | Price | List to Sale | Price per Sq Ft | Prior Sale |
|---|---|---|---|---|---|
| 08/17/2018 08/17/18 | Off Market | $216,000 | -- | -- | |
| 08/16/2017 08/16/17 | Sold | $216,000 | 0.0% | $121 / Sq Ft | View Prior Sale |
| 08/16/2017 08/16/17 | Sold | $216,000 | -10.0% | $121 / Sq Ft | |
| 07/07/2017 07/07/17 | Pending | -- | -- | -- | |
| 07/07/2017 07/07/17 | Pending | -- | -- | -- | |
| 05/08/2017 05/08/17 | For Sale | $239,925 | +4.3% | $134 / Sq Ft | |
| 05/08/2017 05/08/17 | For Sale | $229,925 | -- | $128 / Sq Ft |
We collect this data history from publicly available records. To have your information removed, we recommend requesting removal directly through your county’s website.
| Year | Tax Paid | Tax Assessment Tax Assessment Total Assessment is a certain percentage of the fair market value that is determined by local assessors to be the total taxable value of land and additions on the property. | Land | Improvement |
|---|---|---|---|---|
| 2026 | $2,924 | $224,850 | ||
| 2025 | $2,862 | $218,740 | ||
| 2024 | $2,862 | $218,740 | ||
| 2023 | $2,862 | $206,190 | $0 | $0 |
| 2022 | $2,770 | $200,190 | $0 | $0 |
| 2021 | $2,611 | $194,361 | $0 | $0 |
| 2020 | $2,587 | $191,678 | $0 | $0 |
| 2019 | $2,634 | $187,369 | $0 | $0 |
| 2018 | $2,853 | $161,528 | $0 | $0 |
| 2017 | $1,401 | $119,578 | $0 | $0 |
| 2016 | $1,386 | $117,119 | $0 | $0 |
| 2015 | $1,417 | $116,305 | $0 | $0 |
| 2014 | $1,379 | $115,382 | $0 | $0 |
Seller's Agent in 2017
Michael Anth Calabrese
WORTH CLARK REALTY
22 Total Sales
Buyer's Agent in 2017
Jearri Bush
COLDWELL BANKER HUBBARD HANSEN
(352) 516-9291
24 in this area
53 Total Sales
Source: Stellar MLS
MLS Number: G4842213
APN: 04-23-26-0101-000-01000
Disclaimer: Certain information contained herein is derived from information provided by parties other than Homes.com. All information provided is deemed reliable, but is not guaranteed to be accurate and should be independently verified.
All data is obtained from various sources and may not have been verified by broker or MLS GRID. Supplied Open House Information is subject to change without notice. All information should be independently reviewed and verified for accuracy. Properties may or may not be listed by the office/agent presenting the information. Some IDX listings have been excluded from this website. IDX information is provided exclusively for personal, non-commercial use, and may not be used for any purpose other than to identify prospective properties consumers may be interested in purchasing. Information is deemed reliable but not guaranteed.
Listings courtesy of Stellar MLS as distributed by MLS GRID.
Based on information submitted to the MLS GRID
Listing Information presented by local MLS brokerage: Ten-X - (888)-952-6393
Ask me questions while you tour the home.