
Rebecca Townsend
Townsend Realty Group of Texas
(817) 623-4380
54 Total Sales
1 in Turtle Creek
$515,000 Price


Estimated Value: $1,078,000 - $1,714,674
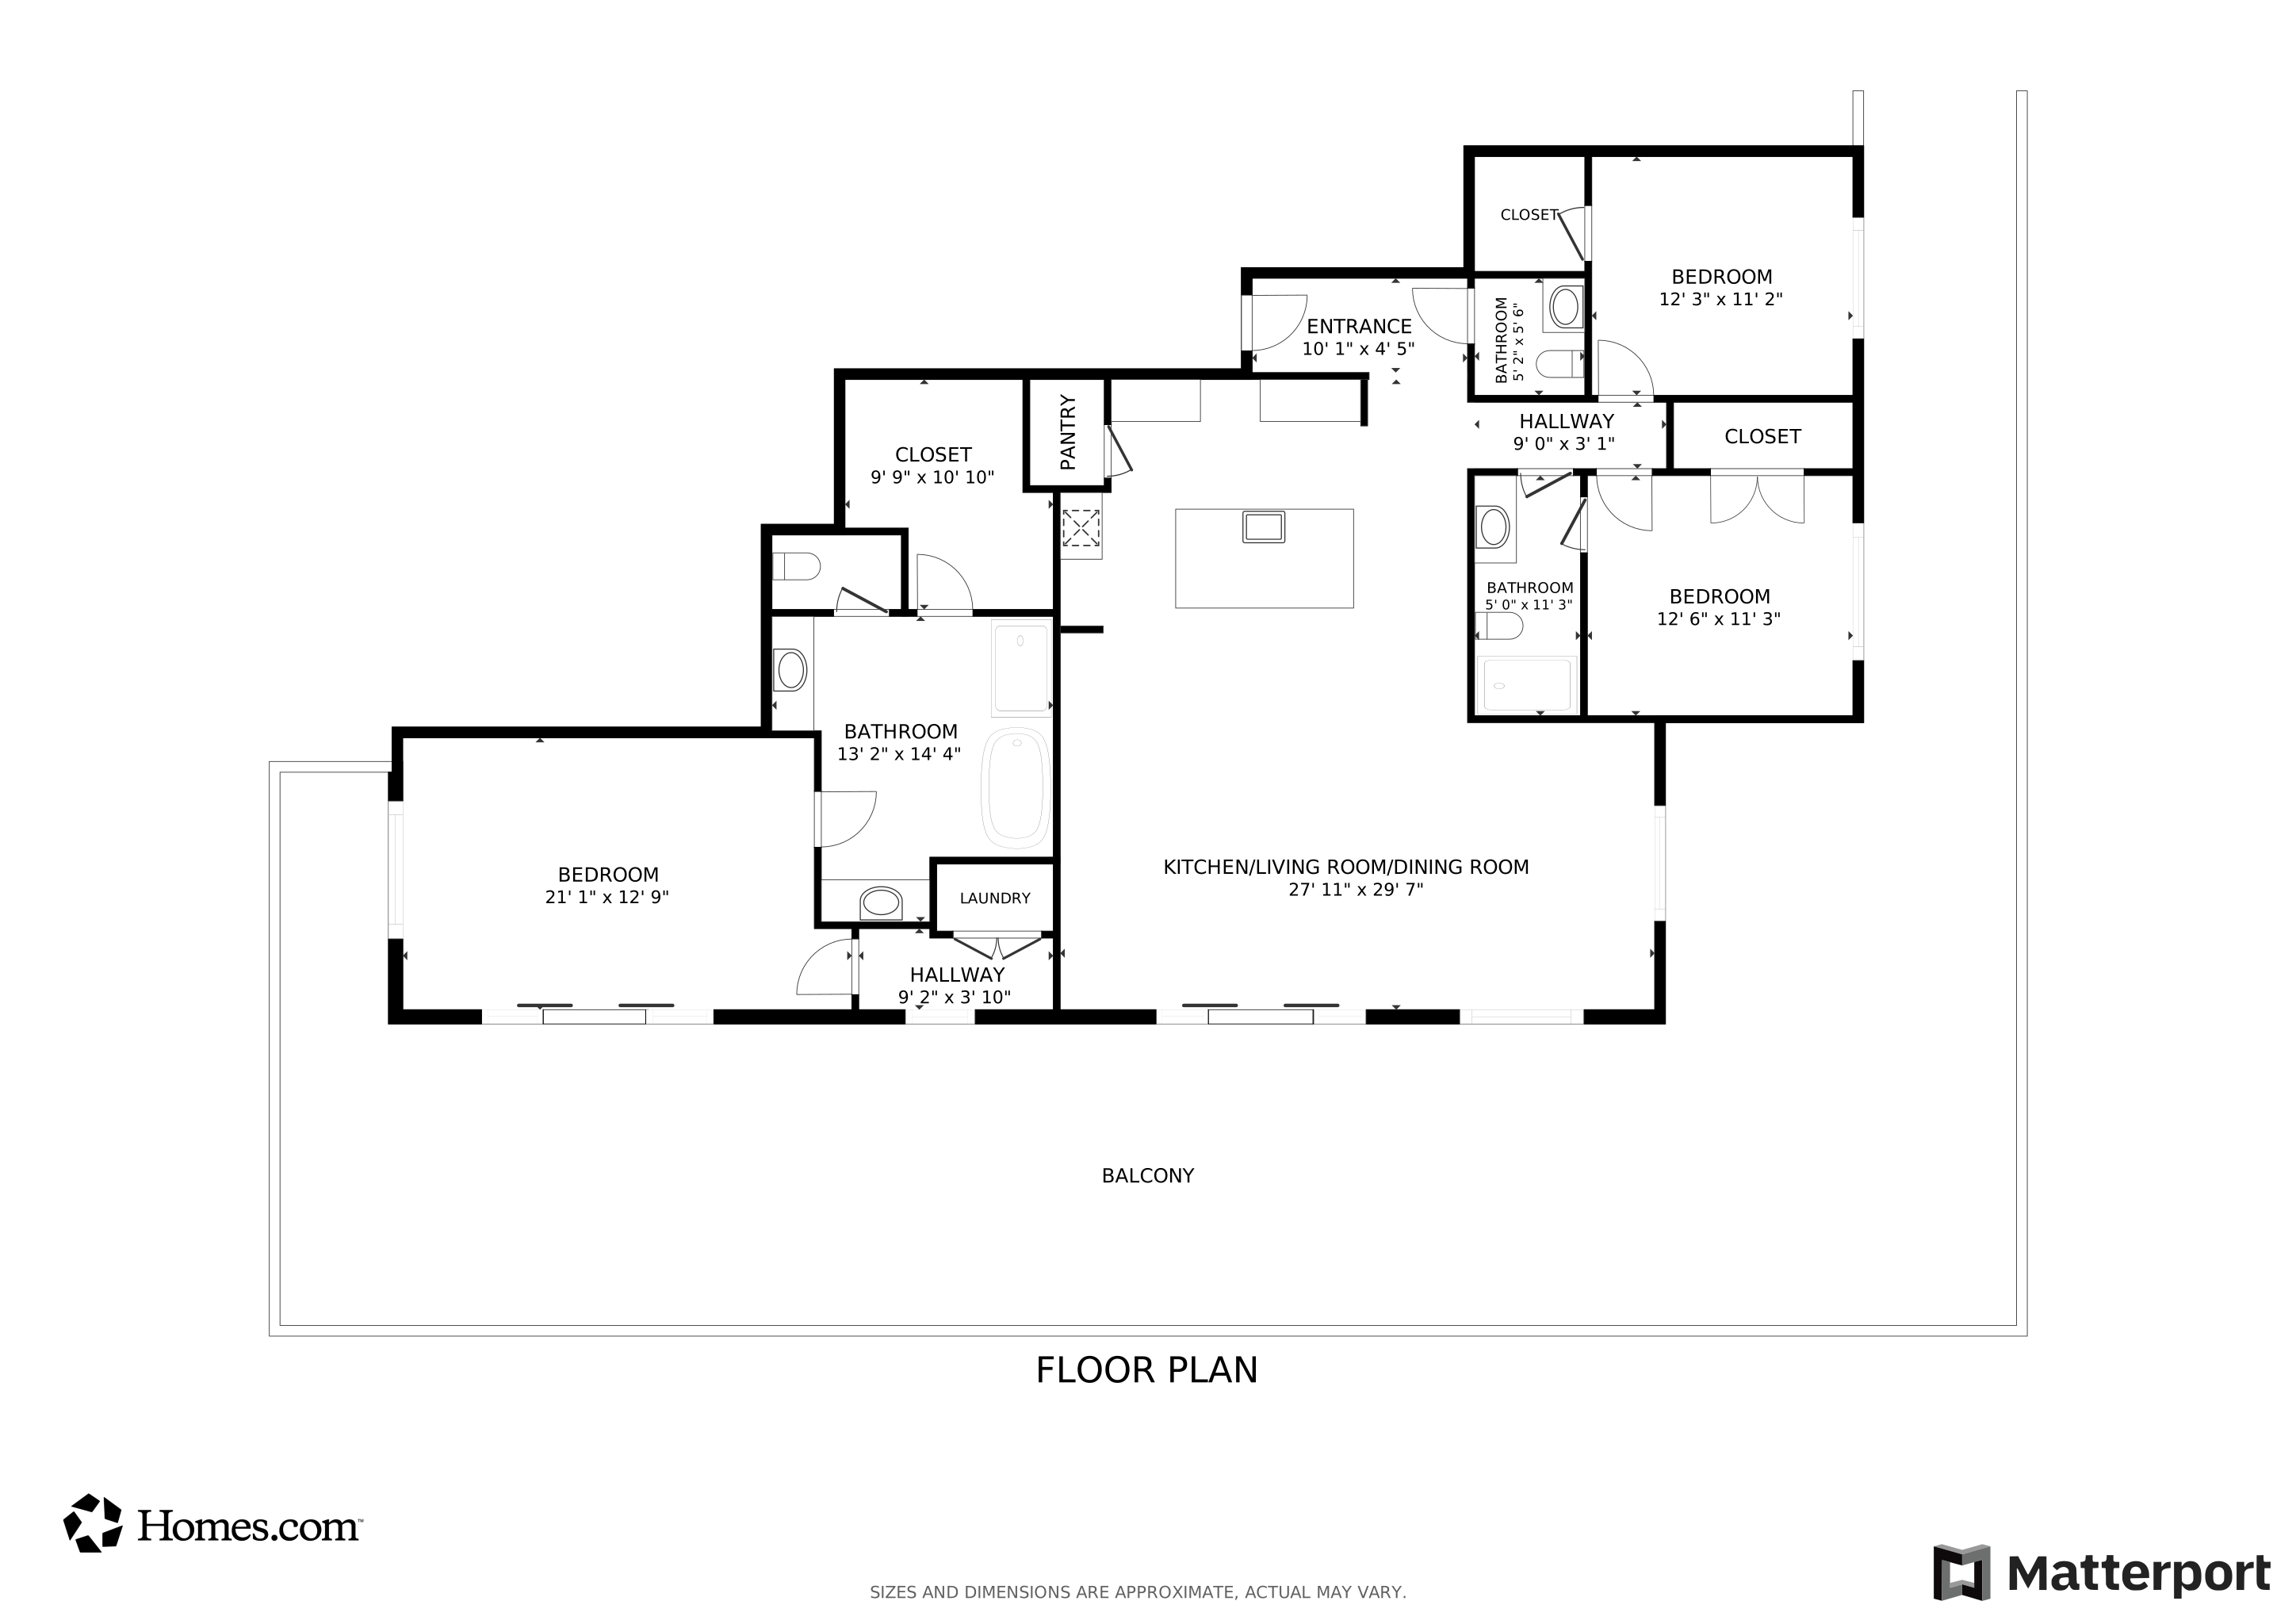
Experience Penthouse perfection in this exquisite three-bedroom, two and a half-bathroom residence, ideally situated in the vibrant heart of Turtle Creek.
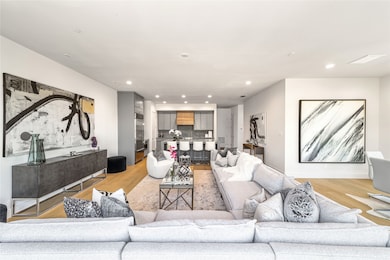
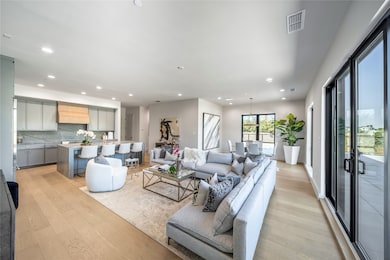
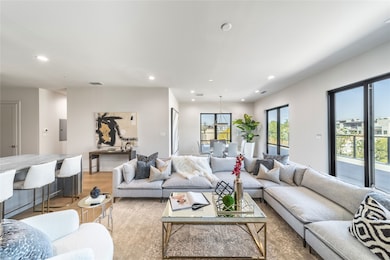
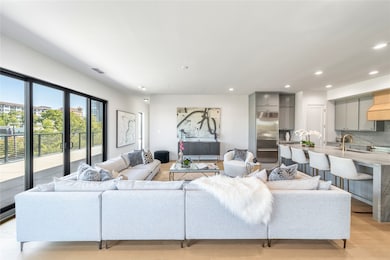
Set within a refined four-story luxury mid-rise condominium built by the renowned Crescent Estate Custom Homes, this sophisticated residence blends timeless elegance with modern comfort. An expansive open floor plan enhances the sense of space and flow, creating the perfect setting for both everyday living and effortless entertaining.
The chef’s kitchen is a true showpiece—featuring premium Wolf Sub-Zero stainless-steel appliances, sleek quartzite countertops, a designer tile backsplash, and ample custom cabinetry—designed to impress and built to perform.
Each ensuite bathroom is thoughtfully curated with high-end designer fixtures and finishes, exuding refined style and sophistication.
The primary suite serves as a private sanctuary, opening onto a tranquil terrace through sliding glass doors. Inside, a spa-inspired bathroom awaits, complete with a double vanity, oversized walk-in shower, and a spacious walk-in closet —left unfinished and ready to be customized to the buyer’s personal design preferences.
One of the home’s most remarkable features is its panoramic terrace—spanning over 1,700 square feet and offering sweeping, unobstructed views of the Dallas skyline. Whether entertaining guests or enjoying a quiet evening under the stars, this extraordinary outdoor space elevates urban living to a new level. Located in one of Turtle Creek’s most desirable neighborhoods, this residence offers a rare combination of luxury, privacy, and convenience. Two assigned underground parking spaces. Don’t miss the opportunity to make this extraordinary home yours.
Last Agent to Sell the Property
Dave Perry Miller Real Estate Brokerage Phone: 214-369-6000 License #0787937 Listed on: 04/30/2025
We collect this data history from publicly available records. To have your information removed, we recommend requesting removal directly through your county’s website.
Rebecca Townsend
Townsend Realty Group of Texas
(817) 623-4380
54 Total Sales
1 in Turtle Creek
$515,000 Price
Jamie Ashby
Allie Beth Allman & Assoc.
(833) 720-0169
24 Total Sales
1 in Turtle Creek
$3,750,000 Price
Sondra Fisher
Monument Realty
(469) 615-2285
93 Total Sales
1 in Turtle Creek
$715,000 Price
Johanna Graham
Berkshire HathawayHS PenFed TX
(972) 944-9295
54 Total Sales
1 in Turtle Creek
$375,000 Price
Carver Bennett
Bennett Realty
(469) 278-7782
52 Total Sales
1 in Turtle Creek
$500,000 Price
Bret Whitfield
The Agency Fort Worth
(469) 212-8117
85 Total Sales
2 in Turtle Creek
$400K - $445K Price Range
We collect this data history from publicly available records. To have your information removed, we recommend requesting removal directly through your county’s website.
| Date | Buyer | Sale Price | Title Company |
|---|---|---|---|
| -- | Cendra Title | ||
| Weisfeld Herschel A | -- | Stewart Title |
We collect this data history from publicly available records. To have your information removed, we recommend requesting removal directly through your county’s website.
| Date | Status | Borrower | Loan Amount |
|---|---|---|---|
| Open | $1,862,000 |
We collect this data history from publicly available records. To have your information removed, we recommend requesting removal directly through your county’s website.
| Date | Event | Price | List to Sale | Price per Sq Ft |
|---|---|---|---|---|
| 12/03/2025 12/03/25 | Sold | -- | -- | -- |
| 11/16/2025 11/16/25 | Pending | -- | -- | -- |
| 10/19/2025 10/19/25 | Price Changed | $1,440,000 | -4.1% | $724 / Sq Ft |
| 05/30/2025 05/30/25 | Price Changed | $1,500,997 | -6.2% | $755 / Sq Ft |
| 04/30/2025 04/30/25 | For Sale | $1,599,997 | -- | $804 / Sq Ft |
We collect this data history from publicly available records. To have your information removed, we recommend requesting removal directly through your county’s website.
| Year | Tax Paid | Tax Assessment Tax Assessment Total Assessment is a certain percentage of the fair market value that is determined by local assessors to be the total taxable value of land and additions on the property. | Land | Improvement |
|---|---|---|---|---|
| 2024 | $136,715 | $6,116,910 | $2,369,380 | $3,747,530 |
| 2023 | $136,715 | $2,369,380 | $2,369,380 | |
| 2022 | $59,244 | $2,369,380 | $2,369,380 | $0 |
| 2021 | $62,504 | $2,369,380 | $2,369,380 | $0 |
| 2020 | $64,278 | $2,369,380 | $2,369,380 | $0 |
| 2019 | $67,443 | $2,370,380 | $2,369,380 | $1,000 |
| 2018 | $46,376 | $1,705,500 | $1,611,180 | $94,320 |
| 2017 | $34,819 | $1,280,460 | $1,279,460 | $1,000 |
| 2016 | $34,819 | $1,280,460 | $1,279,460 | $1,000 |
| 2015 | $26,082 | $950,970 | $947,750 | $3,220 |
| 2014 | $26,082 | $950,880 | $947,750 | $3,130 |
Seller's Agent in 2025
Ana Martin
Dave Perry-Miller
(818) 636-6550
4 in this area
20 Total Sales
Buyer's Agent in 2025
Paige Jones
Allie Beth Allman & Assoc.
(817) 798-5678
1 in this area
37 Total Sales
Source: North Texas Real Estate Information Systems (NTREIS)
MLS Number: 20919416
APN: 00C6132000000004A
Disclaimer: Certain information contained herein is derived from information provided by parties other than Homes.com. All information provided is deemed reliable, but is not guaranteed to be accurate and should be independently verified.
Listing information provided in part by the North Texas Real Estate Information Systems, Inc, for personal, non-commercial use by viewers of this site and may not be reproduced or redistributed. All information is deemed reliable but not guaranteed. Copyright © NTREIS 2026. All rights reserved
Ask me questions while you tour the home.