NOT LISTED FOR SALE

3602 Vashon Ln Spring, TX 77388

Spring Area

Estimated Value: $606,610

5 Beds
4.5 Baths
4,978 Sq Ft
$122/Sq Ft Est. Value

Sale Details

Date Sold: November 13, 2025

Current estimated payment $4,568 / mo

4 Days on Market

Highlights

  • Media Room
  • Dual Staircase
  • Wooded Lot
  • In Ground Pool
  • Deck
  • Traditional Architecture

About This Home

As of November 2025

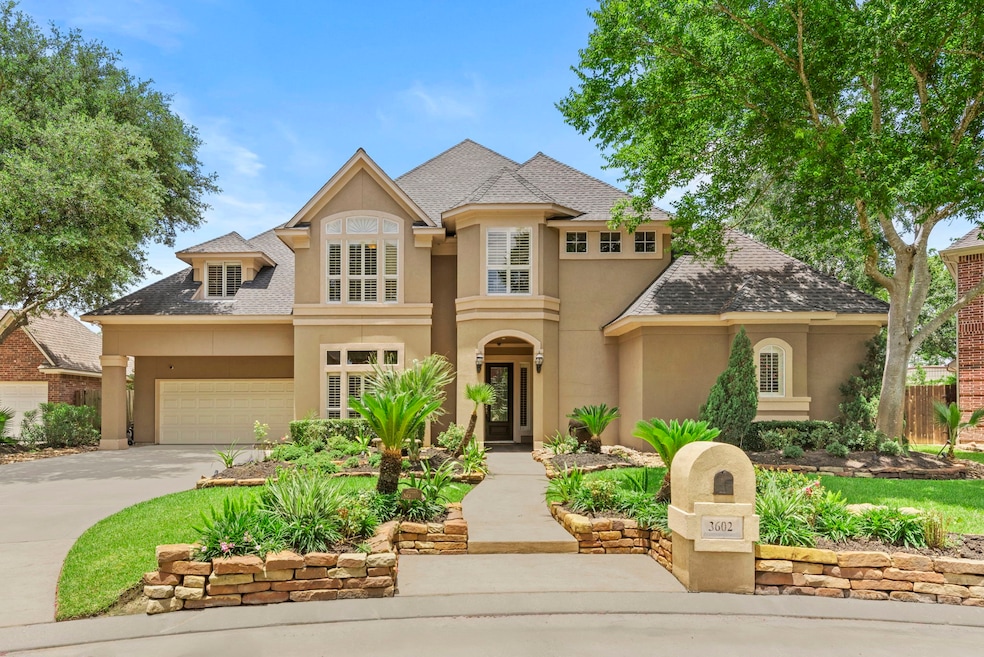
Exceptional Opportunity in a Luxury Gated Community! Don’t miss your chance to own this stunning custom stucco home located just minutes from the Exxon campus! From the moment you arrive, you'll be impressed by the curb appeal and elegant design of this beautifully built property. Step inside to find a spacious, open layout with an abundance of upgrades to include: 2 Bedrooms & 2 Full Baths on the First Floor; Elegant Formal Dining Room – Ideal for Entertaining; Fresh Interior Paint & Designer Touches Throughout; Gorgeous Island Kitchen with Granite Counters, Gas Cooktop, and Ample Storage – All Open to the Living Room with a Wall of Windows Overlooking the Pool! Upstairs features 3 additional bedrooms, a large Gameroom, and a separate Media Room – perfect for movie nights! Outside, enjoy your own tropical retreat with a covered patio, sparkling Pool & Spa, and lush landscaping. Bring your personal touches and make this one-of-a-kind home truly yours. A must-see!

Last Agent to Sell the Property

Ruben and Nancy Villarreal

RE/MAX Integrity License #0415433 Listed on: 10/01/2025

RE/MAX Integrity

Last Buyer's Agent

Adel Hazim

RE/MAX Grand License #0484450

RE/MAX Grand
Create a Home Valuation Report for This Property
The Home Valuation Report is an in-depth analysis detailing your home's value as well as a comparison with similar homes in the area

Home Details

Home Type

  • Single Family

Est. Annual Taxes

  • $14,320

Year Built

  • Built in 2001

Lot Details

  • 11,456 Sq Ft Lot
  • Cul-De-Sac
  • Back Yard Fenced
  • Sprinkler System
  • Wooded Lot

HOA Fees

  • $125 Monthly HOA Fees

Parking

  • 2 Car Attached Garage

Home Design

  • Traditional Architecture
  • Slab Foundation
  • Composition Roof
  • Stucco

Interior Spaces

  • 4,978 Sq Ft Home
  • 2-Story Property
  • Dual Staircase
  • High Ceiling
  • Ceiling Fan
  • Gas Log Fireplace
  • Family Room Off Kitchen
  • Breakfast Room
  • Dining Room
  • Media Room
  • Home Office
  • Game Room
  • Fire and Smoke Detector
  • Washer and Gas Dryer Hookup

Kitchen

  • Breakfast Bar
  • Walk-In Pantry
  • Double Oven
  • Electric Oven
  • Gas Range
  • Microwave
  • Dishwasher
  • Granite Countertops
  • Disposal

Flooring

  • Wood
  • Carpet
  • Tile

Bedrooms and Bathrooms

  • 5 Bedrooms
  • Double Vanity
  • Hydromassage or Jetted Bathtub
  • Separate Shower

Pool

  • In Ground Pool
  • Gunite Pool

Outdoor Features

  • Deck
  • Covered Patio or Porch

Schools

  • Kreinhop Elementary School
  • Schindewolf Intermediate School
  • Klein Collins High School

Utilities

  • Central Heating and Cooling System
  • Heating System Uses Gas

Community Details

  • Bainbridge HOA, Phone Number (281) 353-5147
  • Bainbridge Estates Subdivision

Listing and Financial Details

  • Exclusions: Den TV

Home Details

Home Type

Single Family

Est. Annual Taxes

$14,320

Year Built

Built in 2001

Lot Details

0.26 Acres

HOA Fees

$125 per month

Parking

2

Listing Details

  • Property Sub Type: Detached
  • Prop. Type: Residential
  • Building Stories: 2
  • Year Built: 2001
  • Lot Size Acres: 0.263
  • Road Surface Type: Concrete
  • Ownership: Full Ownership
  • Subdivision Name: Bainbridge Estates
  • Architectural Style: Traditional
  • Garage Yn: Yes
  • Unit Levels: Two
  • New Construction: No
  • UniversalParcelId: urn:reso:upi:2.0:US:48201:119-989-001-0034
  • Special Features: VirtualTour
  • Stories: 2

Interior Features

  • Appliances: Double Oven, Dishwasher, Electric Oven, Disposal, Gas Range, Microwave
  • Full Bathrooms: 4
  • Half Bathrooms: 1
  • Total Bedrooms: 5
  • Fireplace Features: Gas Log
  • Fireplaces: 1
  • Fireplace: Yes
  • Flooring: Carpet, Tile, Wood
  • Interior Amenities: Breakfast Bar, Double Vanity, Granite Counters, High Ceilings, Jetted Tub, Kitchen/Family Room Combo, Multiple Staircases, Separate Shower, Walk-In Pantry, Ceiling Fan(s)
  • Living Area: 4978.0
  • Dining Room Type: Breakfast Room/Nook, Den, Dining Room, Game Room, Media Room, Office

Exterior Features

  • Disclosures: Municipal Utility District Disclosure, Seller Disclosure
  • Exclusions: Den TV
  • Roof: Composition
  • Fencing: Back Yard
  • Lot Features: Cul-De-Sac, Subdivision, Wooded
  • Pool Features: Gunite, In Ground
  • Pool Private: Yes
  • Construction Type: Stucco
  • Exterior Features: Covered Patio, Deck, Fully Fenced, Fence, Sprinkler/Irrigation, Patio, Private Yard
  • Foundation Details: Slab
  • Patio And Porch Features: Covered, Deck, Patio

Garage/Parking

  • Attached Garage: Yes
  • Garage Spaces: 2.0
  • Parking Features: Attached, Garage

Utilities

  • Laundry Features: Washer Hookup, Electric Dryer Hookup, Gas Dryer Hookup
  • Security: Smoke Detector(s)
  • Cooling: Central Air, Electric
  • Cooling Y N: Yes
  • Heating: Central, Gas
  • Heating Yn: Yes
  • Sewer: Public Sewer
  • Water Source: Public

Condo/Co-op/Association

  • Community Features: Curbs
  • Association Fee: 1505.0
  • Association Fee Frequency: Annually
  • Association Name: Bainbridge HOA
  • Phone: 281-353-5147
  • Association: Yes

Schools

  • Elementary School: KREINHOP ELEMENTARY SCHOOL
  • Junior High Dist: 32 - Klein
  • High School: KLEIN COLLINS HIGH SCHOOL
  • Middle Or Junior School: SCHINDEWOLF INTERMEDIATE SCHOOL

Tax Info

  • Tax Year: 2024
  • Tax Annual Amount: 14320.0

Ownership History

We collect this data history from publicly available records. To have your information removed, we recommend requesting removal directly through your county’s website.

Date Name Owned For Owner Type

Purchase Details

Listed on
Oct 1, 2025
Closed on
Nov 3, 2025
Sold by
Bought by
Seller's Agent
Ruben and Nancy Villarreal
RE/MAX Integrity
Buyer's Agent
Adel Hazim
RE/MAX Grand
List Price
$620,000
Views
16
Current Estimated Value
$606,610

Home Financials for this Owner

Home Financials are based on the most recent Mortgage that was taken out on this home.
Avg. Annual Appreciation
0.83%
Original Mortgage
$572,850
Outstanding Balance
$568,497
Interest Rate
6.34%
Mortgage Type
New Conventional
Estimated Equity
$38,113

Purchase Details

Listed on
Jan 18, 2018
Closed on
Mar 26, 2018
Sold by
Bought by
Seller's Agent
Ruben and Nancy Villarreal
RE/MAX Integrity
Buyer's Agent
Kim Handley
Coldwell Banker Realty - Greater Northwest
List Price
$539,900

Home Financials for this Owner

Home Financials are based on the most recent Mortgage that was taken out on this home.
Avg. Annual Appreciation
2.24%
Original Mortgage
$407,200
Interest Rate
4.38%
Mortgage Type
New Conventional

Purchase Details

Closed on
Dec 17, 2002
Sold by
Bought by

Home Financials for this Owner

Home Financials are based on the most recent Mortgage that was taken out on this home.
Original Mortgage
$306,000
Interest Rate
5.89%

Purchase Details

Closed on
May 14, 2001
Sold by
Bought by
Source: Public Records

Purchase History

We collect this data history from publicly available records. To have your information removed, we recommend requesting removal directly through your county’s website.

Date Buyer Sale Price Title Company
-- Capital Title
-- Capital Title
-- Alamo Title Company
Source: Public Records

Mortgage History

We collect this data history from publicly available records. To have your information removed, we recommend requesting removal directly through your county’s website.

Date Status Borrower Loan Amount
Open $572,850
Previous Owner $407,200
Previous Owner $306,000
Source: Public Records

Property History

We collect this data history from publicly available records. To have your information removed, we recommend requesting removal directly through your county’s website.

Date Event Price List to Sale Price per Sq Ft Prior Sale
11/13/2025 11/13/25 Sold -- -- --
10/05/2025 10/05/25 Pending -- -- --
10/01/2025 10/01/25 For Sale $620,000 +14.8% $125 / Sq Ft
12/30/2021 12/30/21 Off Market -- -- --
03/26/2018 03/26/18 Sold -- -- -- View Prior Sale
02/24/2018 02/24/18 Pending -- -- --
01/18/2018 01/18/18 For Sale $539,900 -- $108 / Sq Ft
Source: Houston Association of REALTORS®

Tax History

We collect this data history from publicly available records. To have your information removed, we recommend requesting removal directly through your county’s website.

Year Tax Paid Tax Assessment Tax Assessment Total Assessment is a certain percentage of the fair market value that is determined by local assessors to be the total taxable value of land and additions on the property. Land Improvement
2025 $13,238 $673,571 $87,409 $586,162
2024 $12,480 $612,696 $87,409 $525,287
2023 $12,480 $612,696 $87,409 $525,287
2022 $13,893 $584,427 $87,409 $497,018
2021 $13,574 $490,195 $59,313 $430,882
2020 $15,196 $513,633 $59,313 $454,320
2019 $15,846 $513,633 $59,313 $454,320
2018 $6,358 $469,637 $59,313 $410,324
2017 $14,596 $469,637 $59,313 $410,324
2016 $14,596 $469,637 $59,313 $410,324
2015 $12,613 $431,596 $59,313 $372,283
2014 $12,613 $431,596 $59,313 $372,283
Source: Public Records

Agents Affiliated with this Home

  • Section Image
  • Section Image
See All Agents

Map

Source: Houston Association of REALTORS®

MLS Number: 38954573

Houston Association of REALTORS®

APN: 1199890010034

Your Personal Tour Guide

Ask me questions while you tour the home.