
Debi Hauer
EXP REALTY, LLC
(339) 209-0761
82 Total Sales
1 in Tillamook
$315,000 Price




Estimated Value: $364,292
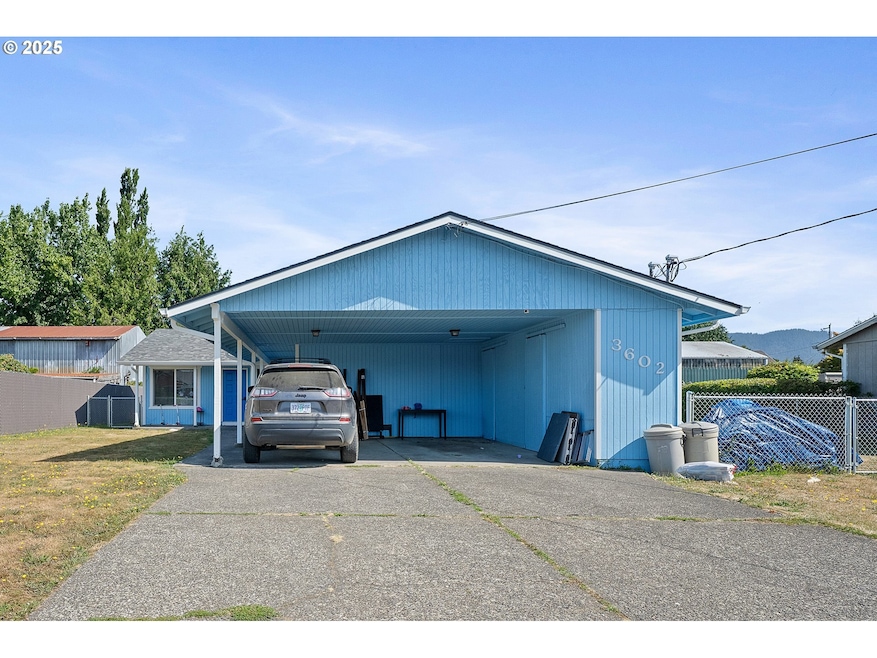
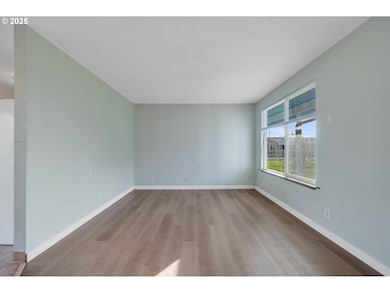
Prime investment opportunity in Tillamook, OR! This well-maintained duplex features 2 bedrooms and 1 bathroom per unit. Recent upgrades include a brand new roof, fresh exterior paint, new stove, updated appliances, new flooring, new fencing, unit B has a walk-in shower, Unit A has a regular tub shower, and new gutters. The property offers ample outdoor storage, a spacious yard, and plenty of driveway parking. Located in a quiet neighborhood close to schools and all the conveniences of Tillamook living. Connected to city water and city sewer. Come take a look!
Last Agent to Sell the Property
Real Broker License #201251412 Listed on: 08/01/2025
We collect this data history from publicly available records. To have your information removed, we recommend requesting removal directly through your county’s website.
Debi Hauer
EXP REALTY, LLC
(339) 209-0761
82 Total Sales
1 in Tillamook
$315,000 Price
Crystal Qian Hu
EXP REALTY, LLC
(971) 273-5624
120 Total Sales
1 in Tillamook
$320,000 Price
Teri MCKENZIE
NEXT DOOR REAL ESTATE GROUP
(877) 761-4446
33 Total Sales
1 in Tillamook
$395,000 Price
Rachael Chambers
RE/MAX Equity Group
(503) 461-6773
25 Total Sales
3 in Tillamook
$150K - $350K Price Range
Angela Millard
HEART & SOUL REALTY
(971) 240-5185
85 Total Sales
3 in Tillamook
$530,000 Price Range
Bobbi Jenkins
MORE Realty
(971) 287-7739
128 Total Sales
2 in Tillamook
$175K - $302K Price Range
We collect this data history from publicly available records. To have your information removed, we recommend requesting removal directly through your county’s website.
| Date | Buyer | Sale Price | Title Company |
|---|---|---|---|
| $353,000 | Ticor Title |
We collect this data history from publicly available records. To have your information removed, we recommend requesting removal directly through your county’s website.
| Date | Status | Borrower | Loan Amount |
|---|---|---|---|
| Open | $264,750 |
We collect this data history from publicly available records. To have your information removed, we recommend requesting removal directly through your county’s website.
| Date | Event | Price | List to Sale | Price per Sq Ft |
|---|---|---|---|---|
| 01/30/2026 01/30/26 | Sold | $353,000 | -11.3% | $226 / Sq Ft |
| 12/15/2025 12/15/25 | Pending | -- | -- | -- |
| 11/03/2025 11/03/25 | Price Changed | $398,000 | -16.2% | $255 / Sq Ft |
| 09/12/2025 09/12/25 | Price Changed | $475,000 | -4.0% | $304 / Sq Ft |
| 08/01/2025 08/01/25 | For Sale | $495,000 | -- | $317 / Sq Ft |
We collect this data history from publicly available records. To have your information removed, we recommend requesting removal directly through your county’s website.
| Year | Tax Paid | Tax Assessment Tax Assessment Total Assessment is a certain percentage of the fair market value that is determined by local assessors to be the total taxable value of land and additions on the property. | Land | Improvement |
|---|---|---|---|---|
| 2025 | $2,844 | $235,540 | $107,360 | $128,180 |
| 2024 | $2,703 | $228,680 | $104,230 | $124,450 |
| 2023 | $2,678 | $222,020 | $101,190 | $120,830 |
| 2022 | $2,587 | $215,560 | $98,240 | $117,320 |
| 2021 | $2,510 | $209,290 | $95,370 | $113,920 |
| 2020 | $2,442 | $203,200 | $92,600 | $110,600 |
| 2019 | $2,380 | $197,290 | $89,910 | $107,380 |
| 2018 | $2,319 | $191,550 | $87,290 | $104,260 |
| 2017 | $2,248 | $185,980 | $84,740 | $101,240 |
| 2016 | $2,106 | $180,570 | $82,270 | $98,300 |
| 2015 | $2,073 | $175,320 | $79,870 | $95,450 |
| 2014 | $2,009 | $170,220 | $77,540 | $92,680 |
| 2013 | -- | $168,470 | $44,360 | $124,110 |
JT
Seller's Agent in 2026
Jacob Torres Mata
Real Broker
(503) 436-5596
109 Total Sales
ON
Buyer's Agent in 2026
OR and WA Non Rmls
Non Rmls Broker
Source: Regional Multiple Listing Service (RMLS)
MLS Number: 274533962
APN: R0120283
Disclaimer: Certain information contained herein is derived from information provided by parties other than Homes.com. All information provided is deemed reliable, but is not guaranteed to be accurate and should be independently verified.
The content relating to real estate for sale on this web site comes in part from the IDX program of the RMLS™ of Portland, Oregon. Real estate listings held by brokerage firms other than Ten-X are marked with the RMLS™ logo, and detailed information about these properties includes the names of the listing brokers. Listing content is copyright © 2026 RMLS™, Portland, Oregon. Some properties which appear for sale on this web site may subsequently have sold or may no longer be available. All information provided is deemed reliable but is not guaranteed and should be independently verified.
Ask me questions while you tour the home.