NOT LISTED FOR SALE

3603 Gleneagles Dr Unit 61C Silver Spring, MD 20906

Leisure World Area

Estimated Value: $98,797 - $131,000

1 Bed
1 Bath
574 Sq Ft
2,483 Sq Ft Lot

Highlights

  • Golf Course Community
  • Newspaper Service
  • Gated Community
  • Fitness Center
  • Active Adult
  • Clubhouse

About This Home

As of July 2018

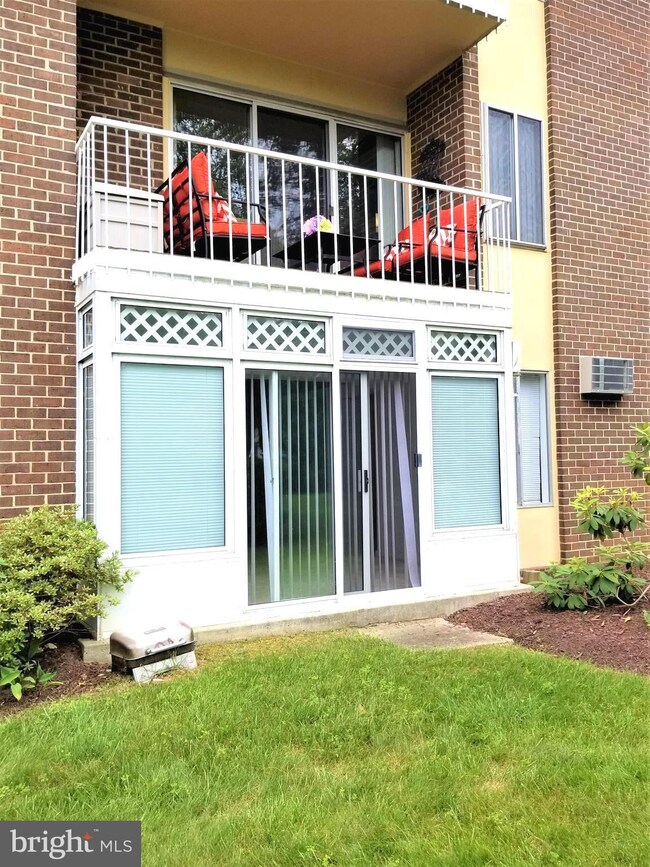
55+Leisure World Community.1 bedroom Staunton model Bright, spacious ground level unit.Wall of windows/sliding glass door to green space+sidewalk.Move-in ready.Rent includes all utilities except phone, internet and cable upgrades. Basic Comcast TV package included. Free Washer/Dryer across hall, plus individual storage cage. Near Club House 1,main gate & shopping. Sq ft greater than tax record.

Last Agent to Rent the Property

Marilyn Greggs

(301) 681-0550 marilyngreggs1@gmail.com Weichert, REALTORS Listed on: 07/24/2018

Weichert, REALTORS

Last Renter's Agent

Cathryn Zucker

(301) 681-0550 cathrynzucker@outlook.com Weichert, REALTORS

Weichert, REALTORS

Condo Details

Home Type

  • Condominium

Year Built

  • Built in 1972

Lot Details

  • 2,483

Home Design

  • Traditional Architecture
  • Brick Exterior Construction

Interior Spaces

  • 574 Sq Ft Home
  • Property has 1 Level
  • Traditional Floor Plan
  • Window Treatments
  • Combination Dining and Living Room

Kitchen

  • Electric Oven or Range
  • Dishwasher
  • Disposal

Bedrooms and Bathrooms

  • 1 Main Level Bedroom
  • 1 Full Bathroom

Home Security

Parking

  • Parking Space Number Location: 6
  • 1 Assigned Parking Space

Utilities

  • Window Unit Cooling System
  • Baseboard Heating
  • Electric Water Heater
  • Cable TV Available

Listing and Financial Details

  • Residential Lease
  • Security Deposit $1,325
  • Tenant pays for insurance, light bulbs/filters/fuses/alarm care, minor interior maintenance
  • Rent includes additional storage space, air conditioning, cable TV, common area maintenance, electricity, grounds maintenance, hoa/condo fee, lawn service, parking, recreation facility, trash removal, water, sewer
  • No Smoking Allowed
  • 1-Month Lease Term
  • Available 7/28/18
  • $25 Application Fee
  • Assessor Parcel Number 161301466303

Community Details

Overview

  • Active Adult
  • Property has a Home Owners Association
  • Moving Fees Required
  • Association fees include custodial services maintenance, electricity, exterior building maintenance, lawn maintenance, management, insurance, pool(s), reserve funds, road maintenance, sewer, snow removal, trash
  • Active Adult | Residents must be 55 or older
  • Low-Rise Community
  • Leisure World Of Maryland Community
  • Rossmoor Mutual #7 Subdivision
  • The community has rules related to commercial vehicles not allowed, moving in times, parking rules, renting

Amenities

  • Newspaper Service
  • Common Area
  • Bank or Banking On-Site
  • Clubhouse
  • Billiard Room
  • Party Room
  • Art Studio
  • Community Storage Space

Recreation

  • Golf Course Community
  • Golf Course Membership Available
  • Tennis Courts
  • Shuffleboard Court
  • Fitness Center
  • Community Indoor Pool
  • Pool Membership Available
  • Jogging Path

Pet Policy

  • No Pets Allowed

Security

  • Security Service
  • Gated Community
  • Fire and Smoke Detector

Condo Details

Home Type

Condominium

Year Built

Built in 1972

Lot Details

2,483 Sq Ft Lot

Rental Info

  • Date Available: 2018-07-28
  • Application Fee: 25.00
  • Lease Term: Month To Month
  • Pets Allowed: No
  • Rent Includes: Additional Storage Space, Air Conditioning, Cable Tv, Common Area Maintenance, Electricity, Grounds Maintenance, Hoa/Condo Fee, Lawn Service, Parking, Recreation Facility, Trash Removal, Water, Sewer
  • Security Deposit: 1325.00
  • Smoking Allowed Yn: No
  • Tenant Pays: Insurance, Light Bulbs/Filters/Fuses/Alarm Care, Minor Interior Maintenance
  • Vacation Rental: No
  • Max Lease in Months: 1
  • Min Lease in Months: 1

Listing Details

  • Property Type: Residential Lease
  • Structure Type: Unit/Flat/Apartment
  • Unit Building Type: Garden 1 - 4 Floors
  • Architectural Style: Traditional
  • New Construction: No
  • Story List: Main
  • Year Built: 1972
  • Special Features: None
  • Property Sub Type: Condos

Interior Features

  • Appliances: Dishwasher, Oven/Range - Electric, Refrigerator, Disposal
  • Interior Amenities: Combination Dining/Living, Entry Level Bedroom, Window Treatments, Floor Plan - Traditional
  • Fireplace: No
  • Entry Location: 1st Floor
  • Levels Count: 1
  • Basement: No
  • Living Area Units: Square Feet
  • Total Sq Ft: 574
  • Living Area Sq Ft: 574
  • Price Per Sq Ft: 2.31
  • Above Grade Finished Sq Ft: 574
  • Above Grade Finished Area Units: Square Feet

Beds/Baths

  • Bedrooms: 1
  • Main Level Bedrooms: 1
  • Total Bathrooms: 1
  • Full Bathrooms: 1
  • Main Level Bathrooms: 1.00
  • Main Level Full Bathrooms: 1

Exterior Features

  • Other Structures: Above Grade
  • Construction Materials: Brick, Combination, Concrete
  • Exterior Features: Sidewalks, Street Lights
  • Water Access: No
  • Waterfront: No
  • Water Oriented: No
  • Pool: Yes - Community
  • Tidal Water: No
  • Water View: No

Garage/Parking

  • Assigned Spaces Count: 1
  • Garage: No
  • Parking Features: Assigned
  • Parking Space Number Assigned: 6

Utilities

  • Central Air Conditioning: No
  • Cooling Fuel: Electric
  • Cooling Type: Window Unit(s)
  • Heating Fuel: Electric
  • Heating Type: Baseboard
  • Heating: Yes
  • Hot Water: Electric
  • Security: Smoke Detector
  • Sewer/Septic System: Public Sewer
  • Utilities: Cable Tv Available
  • Water Source: Public

Condo/Co-op/Association

  • Condo Co-Op Association: Yes
  • HOA Condo Co-Op Amenities: Art Studio, Bank / Banking On-Site, Billiard Room, Club House, Common Grounds, Extra Storage, Fitness Center, Gated Community, Golf Course Membership Available, Golf Course, Jog/Walk Path, Newspaper Service, Party Room, Pool Mem Avail, Pool - Outdoor, Pool - Indoor, Reserved/Assigned Parking, Retirement Community, Security, Shuffleboard, Storage Bin, Tennis Courts
  • HOA Condo Co-Op Fee Includes: Custodial Services Maintenance, Electricity, Ext Bldg Maint, Lawn Maintenance, Management, Insurance, Pool(s), Reserve Funds, Road Maintenance, Sewer, Snow Removal, Trash
  • HOA Condo Co-Op Rules: Adult Living Community, Commercial Vehicles Prohibited, Elevator Use, Moving In Times, Moving Fees Required, Parking, Renting
  • HOA: Yes
  • Senior Community Age Requirement: 55
  • Senior Community: Yes
  • Community Pool Features: Indoor

Green Features

  • Green Verification: No

Lot Info

  • Zoning: PRC

Multi Family

  • Metering: All Common

Tax Info

  • Assessor Parcel Number: 14048452
  • Assessor Parcel Number: 161301466303

MLS Schools

  • School District Name: MONTGOMERY COUNTY PUBLIC SCHOOLS

Ownership History

We collect this data history from publicly available records. To have your information removed, we recommend requesting removal directly through your county’s website.

Date Name Owned For Owner Type

Purchase Details

Closed on
Apr 13, 2011
Sold by
Bought by
Current Estimated Value
$114,266

Purchase Details

Closed on
Dec 9, 2009
Sold by
Bought by

Purchase Details

Closed on
Dec 27, 2002
Sold by
Bought by

Purchase Details

Closed on
Nov 28, 2000
Sold by
Bought by
Source: Public Records
Create a Home Valuation Report for This Property
The Home Valuation Report is an in-depth analysis detailing your home's value as well as a comparison with similar homes in the area

Home Values in the Area

Source: Public Records

Average Home Value in this Area


Source: Public Records

Purchase History

We collect this data history from publicly available records. To have your information removed, we recommend requesting removal directly through your county’s website.

Date Buyer Sale Price Title Company
$55,000 --
$55,000 --
$55,000 Southern Title Insurance Cor
$54,000 --
$53,000 --
$35,000 --
Source: Public Records

Property History

We collect this data history from publicly available records. To have your information removed, we recommend requesting removal directly through your county’s website.

Date Event Price List to Sale Price per Sq Ft
07/25/2018 07/25/18 Rented $1,325 0.0% --
07/25/2018 07/25/18 Under Contract -- -- --
07/24/2018 07/24/18 For Rent $1,325 +6.0% --
08/14/2017 08/14/17 Rented $1,250 -3.8% --
08/13/2017 08/13/17 Under Contract -- -- --
06/12/2017 06/12/17 For Rent $1,300 +18.2% --
06/17/2015 06/17/15 Rented $1,100 0.0% --
06/17/2015 06/17/15 Under Contract -- -- --
06/03/2015 06/03/15 For Rent $1,100 +25.7% --
02/01/2012 02/01/12 Rented $875 0.0% --
12/19/2011 12/19/11 Under Contract -- -- --
11/30/2011 11/30/11 For Rent $875 -- --
Source: Bright MLS

Tax History

We collect this data history from publicly available records. To have your information removed, we recommend requesting removal directly through your county’s website.

Year Tax Paid Tax Assessment Tax Assessment Total Assessment is a certain percentage of the fair market value that is determined by local assessors to be the total taxable value of land and additions on the property. Land Improvement
2025 $1,004 $77,333
2024 $903 $70,000 $21,000 $49,000
2023 $858 $66,667 $0 $0
2022 $510 $63,333 $0 $0
2021 $744 $60,000 $18,000 $42,000
2020 $721 $58,333 $0 $0
2019 $700 $56,667 $0 $0
2018 $683 $55,000 $16,500 $38,500
2017 $664 $53,333 $0 $0
2016 $642 $51,667 $0 $0
2015 $642 $50,000 $0 $0
2014 $642 $50,000 $0 $0
Source: Public Records

Agents Affiliated with this Home

  • Section Image
  • Section Image
  • Section Image
  • Section Image
  • Section Image
See All Agents

Map

Source: Bright MLS

MLS Number: 1002095736

Bright MLS

APN: 13-01466303

Your Personal Tour Guide

Ask me questions while you tour the home.