
Judy Griffin
Coastal Villages Real Estate
(850) 613-0396
171 Total Sales
10 in Pace
$210K - $630K Price Range
Estimated Value: $363,000 - $877,189
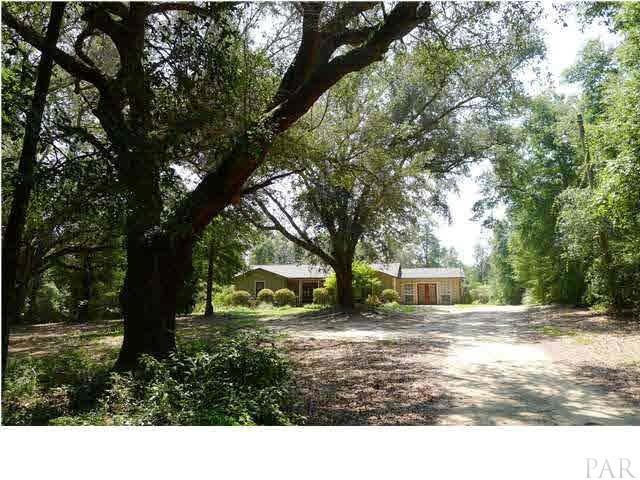
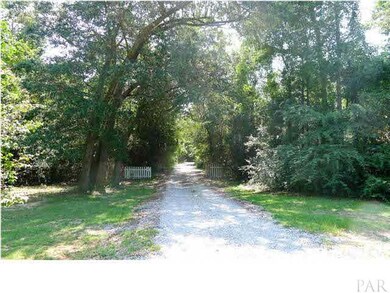
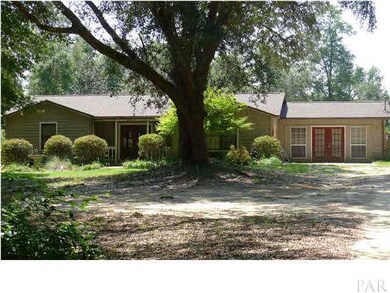
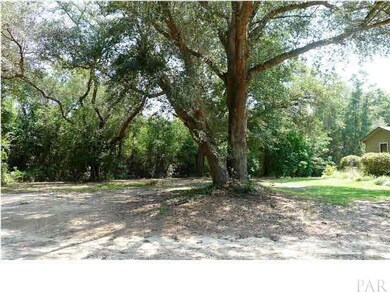
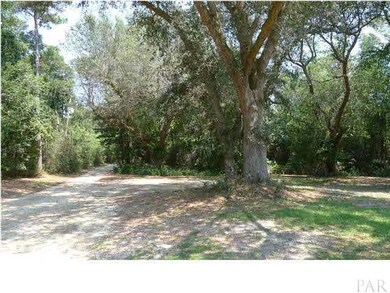
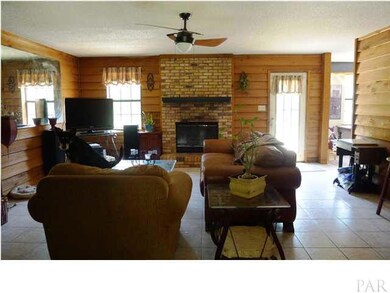
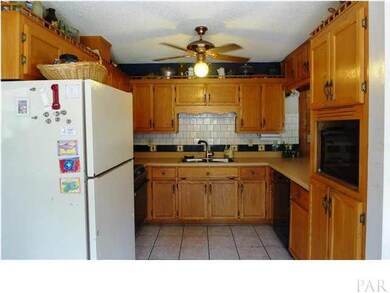
PRIVATE SETTING ON 13 ACRES YET LOCATED IN THE HEART OF PACE! This is a rare opportunity to own acreage right in Pace for so little money. This property is accessed through the desirable Woodbine Hills Subdivision. However, it is so tucked away that most people don't even know it is there! This is beautiful property with old stately Oak trees dotting the cleared area. The home fits right in, a country home complete with fireplace and barnboard paneling in the great room. A front covered porch welcomes you into a large foyer that opens into the Great Room. The brick hearth and mantle to the fireplace extends to the ceiling. Tile floor is found in the living areas. The kitchen has a pass through from the great room and has a nice breakfast area that overlooks the private and peaceful backyard. There are 3 bedrooms, set up in a split plan. The master is oversized with walk in closet and nice full bath. The additional bedrooms share another full bath. The laundry/utility room connects the kitchen and the bonus room. The bonus room was converted from a garage. It could easily be converted back if desired. However, there is a 2 car carport off the back of the bonus room to keep your cars dry and items safe. A privacy gate/fence can be shut to keep vehicles from entering the back yard. The patio is large and the back yard is also home to beautiful oak trees. Carve out walking trails on your 13 acres. Horses ARE allowed, so carve out a nice pasture and pattock or just leave the acreage the way mother nature made it. A terrific piece of property in desirable Pace school district. Don't miss this deal. Call right away.
We collect this data history from publicly available records. To have your information removed, we recommend requesting removal directly through your county’s website.
Judy Griffin
Coastal Villages Real Estate
(850) 613-0396
171 Total Sales
10 in Pace
$210K - $630K Price Range
Jess Webb
Better Homes And Gardens Real Estate Main Street Properties
(850) 848-3715
10 Total Sales
2 in Pace
$385K - $455K Price Range
Jay Hartgrave
Hess Realty Group, LLC
(850) 805-5485
25 Total Sales
6 in Pace
$265K - $680K Price Range
Darlene Langley
Century 21 BE3
(850) 407-2976
62 Total Sales
7 in Pace
$86K - $628K Price Range
Stephanie Harrington
Engel & Volkers Pensacola
(850) 810-1175
75 Total Sales
2 in Pace
$330K - $550K Price Range
Erick Leiva
Real Broker, LLC
(786) 698-1578
83 Total Sales
6 in Pace
$59K - $470K Price Range
We collect this data history from publicly available records. To have your information removed, we recommend requesting removal directly through your county’s website.
| Date | Buyer | Sale Price | Title Company |
|---|---|---|---|
| $150,100 | Surety Land Title Of Fl Llc | ||
| $200,000 | Citizens Title Group Inc | ||
| $143,400 | -- |
We collect this data history from publicly available records. To have your information removed, we recommend requesting removal directly through your county’s website.
| Date | Status | Borrower | Loan Amount |
|---|---|---|---|
| Open | $110,000 | ||
| Closed | $98,000 | ||
| Closed | $100,000 | ||
| Closed | $120,080 | ||
| Previous Owner | $160,000 | ||
| Previous Owner | $132,750 |
We collect this data history from publicly available records. To have your information removed, we recommend requesting removal directly through your county’s website.
| Date | Event | Price | List to Sale | Price per Sq Ft |
|---|---|---|---|---|
| 01/27/2012 01/27/12 | Sold | $150,100 | -18.8% | $81 / Sq Ft |
| 12/28/2011 12/28/11 | Pending | -- | -- | -- |
| 08/31/2011 08/31/11 | For Sale | $184,900 | -- | $99 / Sq Ft |
We collect this data history from publicly available records. To have your information removed, we recommend requesting removal directly through your county’s website.
| Year | Tax Paid | Tax Assessment Tax Assessment Total Assessment is a certain percentage of the fair market value that is determined by local assessors to be the total taxable value of land and additions on the property. | Land | Improvement |
|---|---|---|---|---|
| 2025 | $4,022 | $366,474 | ||
| 2024 | $3,728 | $356,146 | ||
| 2023 | $3,728 | $329,268 | $0 | $0 |
| 2022 | $3,636 | $319,678 | $0 | $0 |
| 2021 | $3,597 | $310,367 | $0 | $0 |
| 2020 | $3,580 | $306,082 | $0 | $0 |
| 2019 | $3,498 | $299,200 | $0 | $0 |
| 2018 | $2,421 | $224,652 | $0 | $0 |
| 2017 | $2,348 | $220,031 | $0 | $0 |
| 2016 | $2,338 | $215,505 | $0 | $0 |
| 2015 | $2,385 | $214,007 | $0 | $0 |
| 2014 | $2,407 | $212,309 | $0 | $0 |
Seller's Agent in 2012
Kathleen Batterton
Levin Rinke Realty
(850) 270-3305
575 Total Sales
Source: Pensacola Association of REALTORS®
MLS Number: 414464
APN: 05-1N-29-0000-00339-0000
Disclaimer: Certain information contained herein is derived from information provided by parties other than Homes.com. All information provided is deemed reliable, but is not guaranteed to be accurate and should be independently verified.
Copyright© 2026 by the Multiple Listing Service of the Pensacola Association of REALTORS®. This information is believed to be accurate but is not guaranteed. Subject to verification by all parties. This data is copyrighted and may not be transmitted, retransmitted, copied, framed, repurposed, or altered in any way for any other site, individual and/or purpose without the express written permission of the Multiple Listing Service of the Pensacola Association of REALTORS®. Florida recognizes single and transaction agency relationships. Information deemed reliable but not guaranteed. Any use of search facilities of data on this site, other than by a consumer looking to purchase real estate, is prohibited. IDX information is provided exclusively for personal, non-commercial use, and may not be used for any purpose other than to identify prospective properties consumers may be interested in purchasing.
Ask me questions while you tour the home.