
Kristen Meador
Bellator Real Estate, LLC
(251) 644-6788
152 Total Sales
3 in Stapleton
$156K - $559K Price Range

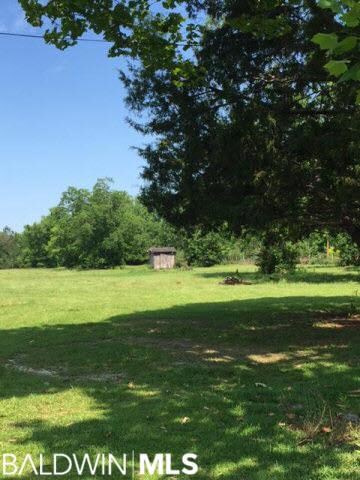
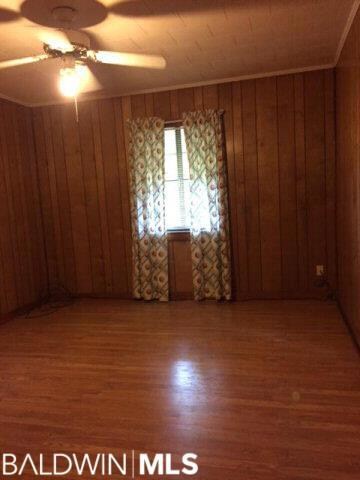
Estimated Value: $330,478
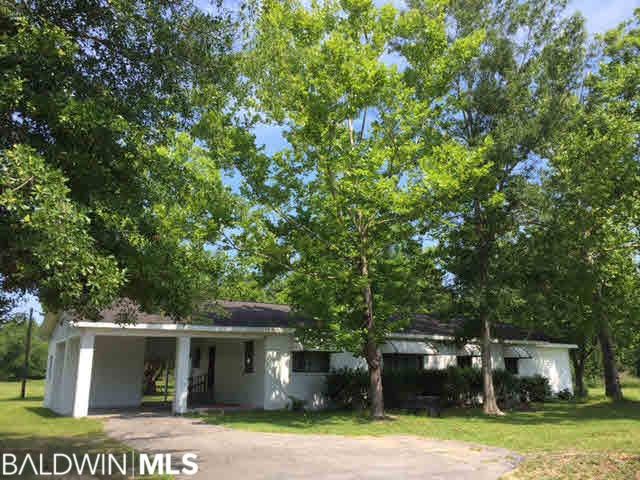
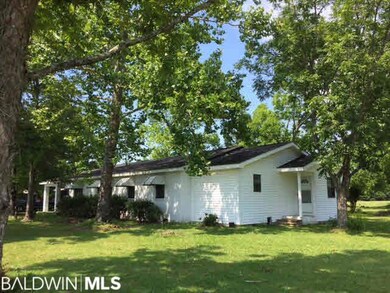
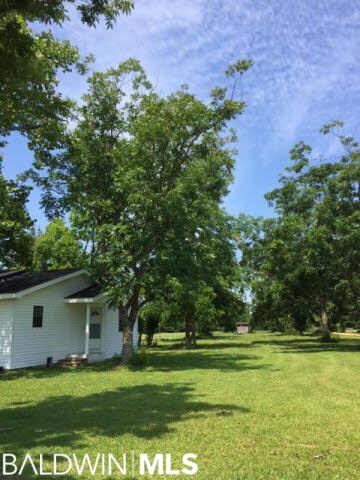
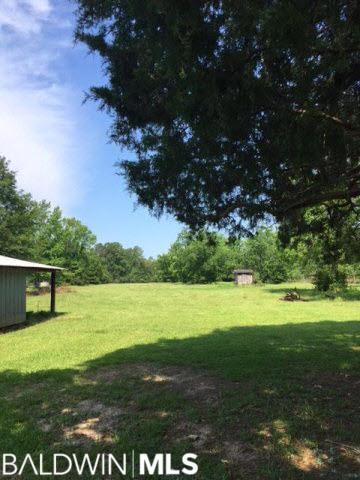
This home is located at 36033 State Highway 59, Stapleton, AL 36578 since 10 June 2016 and is currently estimated at $330,478, approximately $177 per square foot. This property was built in 1957. 36033 State Highway 59 is a home located in Baldwin County with nearby schools including Stapleton School, Bay Minette Middle School, and Baldwin County High School.
Last Agent to Sell the Property
Elite Real Estate Solutions, LLC Brokerage Phone: 251-545-5215 License #97797 Listed on: 06/10/2016
Last Buyer's Agent
Non Member
Non Member Office
We collect this data history from publicly available records. To have your information removed, we recommend requesting removal directly through your county’s website.
Kristen Meador
Bellator Real Estate, LLC
(251) 644-6788
152 Total Sales
3 in Stapleton
$156K - $559K Price Range
Tracy Womack
RE/MAX Paradise
(251) 318-8261
134 Total Sales
5 in Stapleton
$370K - $462K Price Range
Sherry A Roberts
Elite RE Solutions, LLC Gulf Coast
(334) 781-4948
160 Total Sales
1 in Stapleton
$389,000 Price
Raquel C Noblin
Bellator Real Estate, LLC
(251) 297-2915
66 Total Sales
1 in Stapleton
$588,115 Price
Rachel Miller
Elite Real Estate Solutions, LLC
(251) 325-0304
112 Total Sales
4 in Stapleton
$222K - $365K Price Range
Danna Saia
Bellator Real Estate, LLC
(251) 325-1400
90 Total Sales
5 in Stapleton
$235K - $565K Price Range
We collect this data history from publicly available records. To have your information removed, we recommend requesting removal directly through your county’s website.
| Date | Buyer | Sale Price | Title Company |
|---|---|---|---|
| $119,344 | None Available |
We collect this data history from publicly available records. To have your information removed, we recommend requesting removal directly through your county’s website.
| Date | Status | Borrower | Loan Amount |
|---|---|---|---|
| Open | $130,000 | ||
| Closed | Fullmer Paul | $116,844 | |
| Previous Owner | Russell Euline W | $38,410 |
We collect this data history from publicly available records. To have your information removed, we recommend requesting removal directly through your county’s website.
| Date | Event | Price | List to Sale | Price per Sq Ft |
|---|---|---|---|---|
| 09/14/2016 09/14/16 | Sold | $119,000 | 0.0% | $64 / Sq Ft |
| 07/02/2016 07/02/16 | Pending | -- | -- | -- |
| 06/10/2016 06/10/16 | For Sale | $119,000 | -- | $64 / Sq Ft |
We collect this data history from publicly available records. To have your information removed, we recommend requesting removal directly through your county’s website.
| Year | Tax Paid | Tax Assessment Tax Assessment Total Assessment is a certain percentage of the fair market value that is determined by local assessors to be the total taxable value of land and additions on the property. | Land | Improvement |
|---|---|---|---|---|
| 2025 | $855 | $30,120 | $13,320 | $16,800 |
| 2024 | $810 | $28,640 | $13,640 | $15,000 |
| 2023 | $678 | $24,240 | $9,360 | $14,880 |
| 2022 | $565 | $20,460 | $0 | $0 |
| 2021 | $475 | $17,800 | $0 | $0 |
| 2020 | $451 | $16,680 | $0 | $0 |
| 2019 | $355 | $13,480 | $0 | $0 |
| 2018 | $332 | $12,700 | $0 | $0 |
| 2017 | $372 | $12,400 | $0 | $0 |
| 2016 | $403 | $13,440 | $0 | $0 |
| 2015 | -- | $13,440 | $0 | $0 |
| 2014 | -- | $15,780 | $0 | $0 |
| 2013 | -- | $14,840 | $0 | $0 |
Seller's Agent in 2016
Rachel Romash Reese
Elite Real Estate Solutions, LLC
(251) 545-5215
196 Total Sales
NM
Buyer's Agent in 2016
Non Member
Non Member Office
Source: Baldwin REALTORS®
MLS Number: 240926
APN: 28-09-29-0-000-018.000
Disclaimer: Certain information contained herein is derived from information provided by parties other than Homes.com. All information provided is deemed reliable, but is not guaranteed to be accurate and should be independently verified.
IDX information is provided exclusively for personal, non-commercial use, and may not be used for any purpose other than to identify prospective properties consumers may be interested in purchasing. Information is deemed reliable but not guaranteed.
Ask me questions while you tour the home.