
Mary Ann Morris
Bluegrass Properties Group
(859) 687-6987
77 Total Sales
1 in Erlanger
$291,000 Price
Estimated Value: $243,000 - $253,025
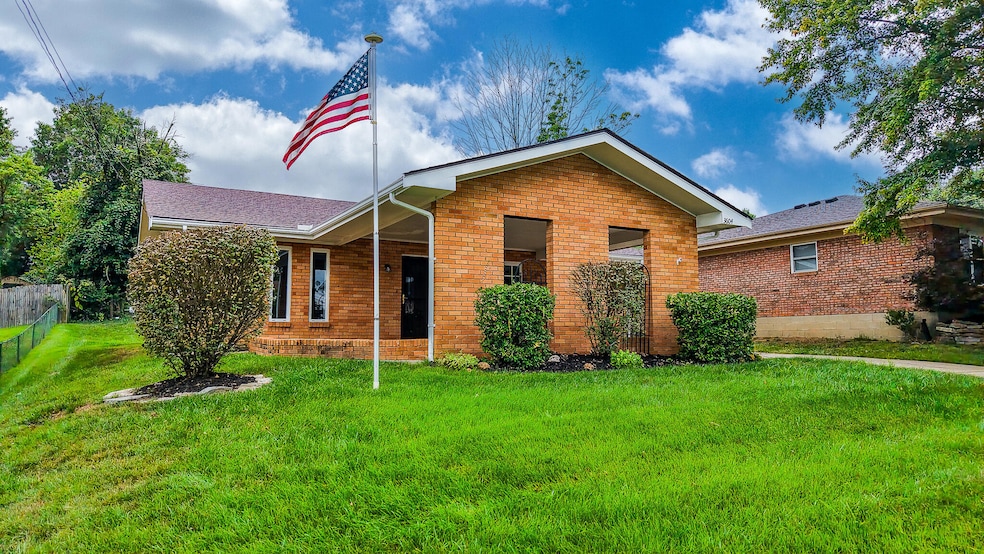
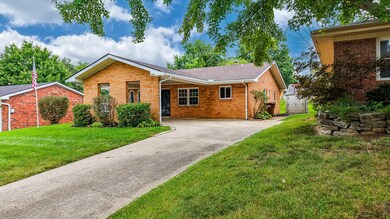
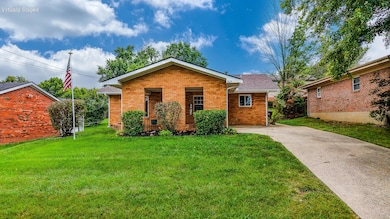
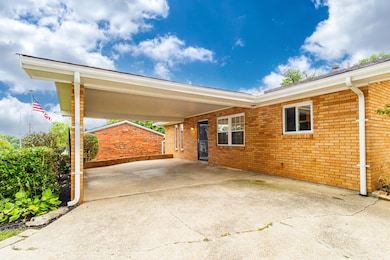
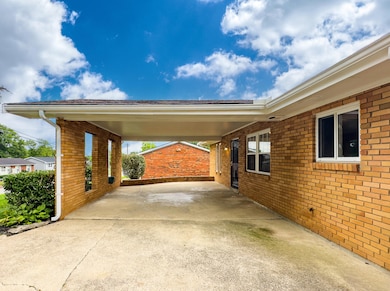
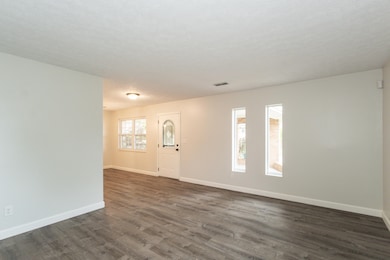
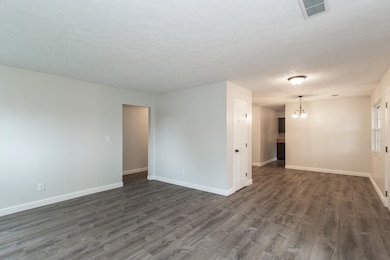
Beautifully renovated 3BR, 1.5BA ranch in Erlanger! Enjoy new flooring, fresh paint, updated kitchen and baths, and a bright, open layout. Spacious yard, off-street parking, and a quiet neighborhood. Conveniently located near schools, parks, and I-275. Move-in ready and full of charm! Schedule your tour today!
Last Agent to Sell the Property
Plum Tree Realty License #268661 Listed on: 08/22/2025
We collect this data history from publicly available records. To have your information removed, we recommend requesting removal directly through your county’s website.
Mary Ann Morris
Bluegrass Properties Group
(859) 687-6987
77 Total Sales
1 in Erlanger
$291,000 Price
Steven Booth
Sibcy Cline, Inc.
(947) 210-5365
89 Total Sales
1 in Erlanger
$180,000 Price
Crystal Gibson
Pivot Realty Group
(513) 440-3822
107 Total Sales
12 in Erlanger
$200K - $910K Price Range
Jimmy Dalton
Ashcraft Real Estate Services
(502) 482-5625
46 Total Sales
1 in Erlanger
$240,000 Price
Cara Chitwood
Keller Williams Realty Service
(513) 854-6469
111 Total Sales
8 in Erlanger
$132K - $490K Price Range
Kathy Crawford
ERA Real Solutions Realty
(859) 600-0770
40 Total Sales
1 in Erlanger
$195,000 Price
We collect this data history from publicly available records. To have your information removed, we recommend requesting removal directly through your county’s website.
| Date | Buyer | Sale Price | Title Company |
|---|---|---|---|
| $240,000 | None Listed On Document | ||
| $175,000 | None Listed On Document | ||
| -- | -- |
We collect this data history from publicly available records. To have your information removed, we recommend requesting removal directly through your county’s website.
| Date | Status | Borrower | Loan Amount |
|---|---|---|---|
| Open | $192,000 | ||
| Previous Owner | $190,000 | ||
| Previous Owner | $131,766 | ||
| Previous Owner | $131,766 | ||
| Previous Owner | $100,000 |
We collect this data history from publicly available records. To have your information removed, we recommend requesting removal directly through your county’s website.
| Date | Event | Price | List to Sale | Price per Sq Ft |
|---|---|---|---|---|
| 11/18/2025 11/18/25 | Sold | $240,000 | -3.0% | $176 / Sq Ft |
| 10/18/2025 10/18/25 | Pending | -- | -- | -- |
| 10/02/2025 10/02/25 | Price Changed | $247,400 | -1.0% | $181 / Sq Ft |
| 09/12/2025 09/12/25 | Price Changed | $249,900 | -1.0% | $183 / Sq Ft |
| 09/08/2025 09/08/25 | Price Changed | $252,500 | -1.0% | $185 / Sq Ft |
| 08/22/2025 08/22/25 | For Sale | $255,000 | -- | $187 / Sq Ft |
We collect this data history from publicly available records. To have your information removed, we recommend requesting removal directly through your county’s website.
| Year | Tax Paid | Tax Assessment Tax Assessment Total Assessment is a certain percentage of the fair market value that is determined by local assessors to be the total taxable value of land and additions on the property. | Land | Improvement |
|---|---|---|---|---|
| 2025 | $1,735 | $180,600 | $25,000 | $155,600 |
| 2024 | $1,792 | $180,600 | $25,000 | $155,600 |
| 2023 | $1,778 | $180,600 | $25,000 | $155,600 |
| 2022 | $873 | $96,800 | $20,000 | $76,800 |
| 2021 | $885 | $96,800 | $20,000 | $76,800 |
| 2020 | $896 | $96,800 | $20,000 | $76,800 |
| 2019 | $883 | $96,800 | $20,000 | $76,800 |
| 2018 | $799 | $88,000 | $20,000 | $68,000 |
| 2017 | $704 | $88,000 | $20,000 | $68,000 |
| 2015 | $679 | $88,000 | $20,000 | $68,000 |
| 2014 | $671 | $88,000 | $20,000 | $68,000 |
Seller's Agent in 2025
Brandon Stamper
Plum Tree Realty
(859) 630-0463
126 Total Sales
Buyer's Agent in 2025
Linda Glover
Huff Realty - Ft. Mitchell
(859) 444-7392
98 Total Sales
Source: Northern Kentucky Multiple Listing Service
MLS Number: 635615
APN: 016-10-00-252.00
Disclaimer: Certain information contained herein is derived from information provided by parties other than Homes.com. All information provided is deemed reliable, but is not guaranteed to be accurate and should be independently verified.
The data relating to real estate for sale on this web site comes in part from the Internet Data Exchange Program of NKMLS. Real estate listings held by IDX Brokerage firms other than Ten-X are marked with the Internet Data Exchange logo or the Internet Data Exchange thumbnail logo and detailed information about them includes the name of the listing Brokers.
Listing information is deemed reliable, but not guaranteed.
Copyright 2026 Northern Kentucky Multiple Listing Service, Inc. All rights reserved.
Ask me questions while you tour the home.