NOT LISTED FOR SALE

3604 Pulsar Ln Unit 2 Carson City, NV 89705

Indian Hills Area

Estimated Value: $475,617 - $494,000

3 Beds
2.5 Baths
1,717 Sq Ft
3,485 Sq Ft Lot

Sale Details

Date Sold: June 17, 2025

Last sale price $460,000 $268 Per Sq Ft

Est. 5% increase in value since last sale

Current estimated payment $3,121 / mo

48 Days on Market

Highlights

  • Fitness Center
  • Peek-A-Boo Views
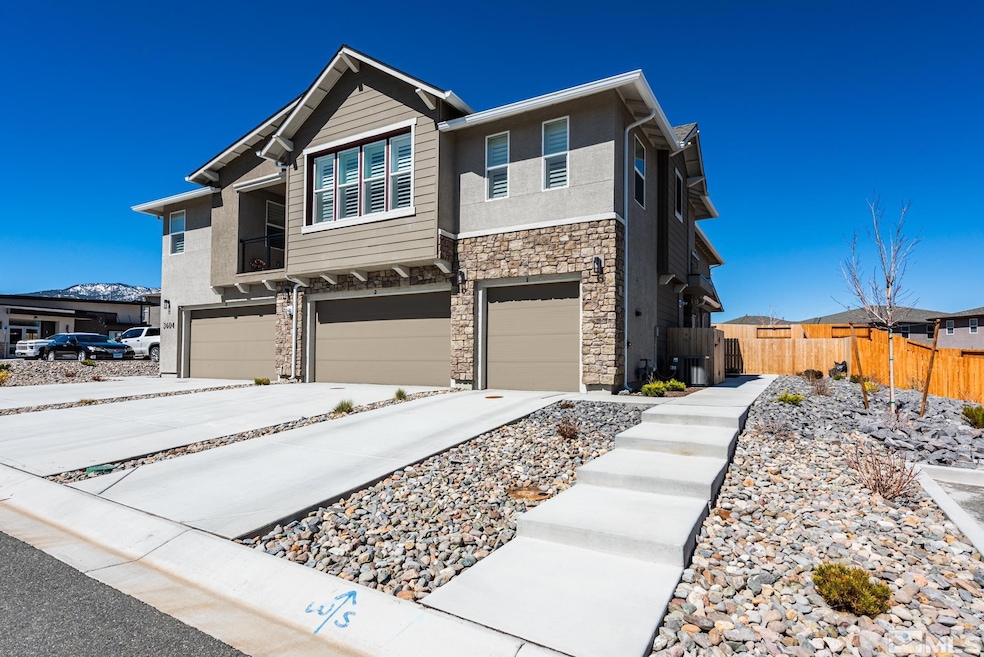
  • Corner Lot
  • RV Access or Parking
  • Clubhouse
  • High Ceiling

About This Home

As of June 2025

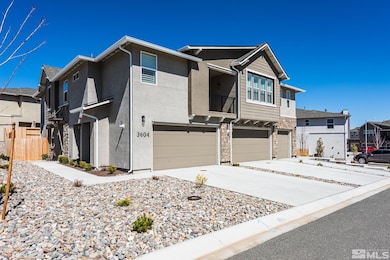
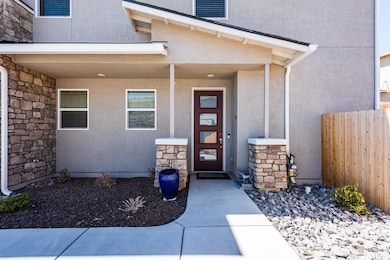
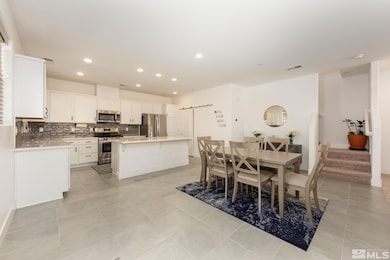
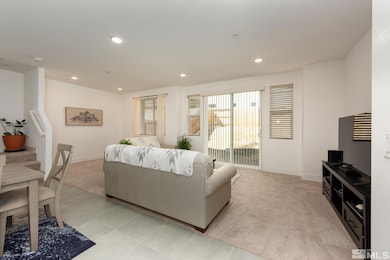
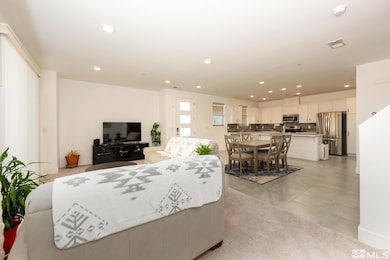
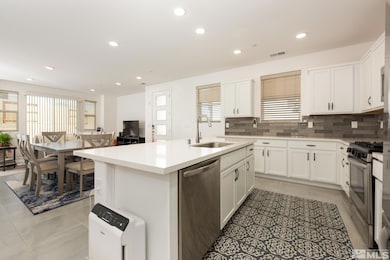
WELCOME TO THIS MOVE IN READY HOME in the Village South at Valley Knolls. This 1717 sq ft. smart home on a corner lot features stylish modern flooring throughout the main level, a 9-foot multi-slider door, kitchen upgrades and an oversized backyard. The community is low-maintenance, where the HOA takes care of the landscape and exterior maintenance and provides many amenities, including a dedicated RV and boat parking as well as a fitness center (just across the street)., The kitchen has an abundance of cabinet space, a full height upgraded tile backsplash, a spacious island, quartz countertops and gas range/oven. Convenient access - the home is located on the south end of Carson City, just minutes away from outdoor recreation, shopping, entertainment, and dining. It is only 25 minutes away from the world renown Lake Tahoe. Backyard exterior photo is virtually staged.

Last Agent to Sell the Property

Jan Vandermade

RE/MAX Realty Affiliates License #S.201663 Listed on: 03/30/2025

RE/MAX Realty Affiliates

Last Buyer's Agent

Daniel Villalobos

Coldwell Banker Select RE M License #BS.143913

Coldwell Banker Select RE M
Create a Home Valuation Report for This Property
The Home Valuation Report is an in-depth analysis detailing your home's value as well as a comparison with similar homes in the area

Property Details

Home Type

  • Condominium

Est. Annual Taxes

  • $2,660

Year Built

  • Built in 2023

Lot Details

  • Property fronts a private road
  • Back Yard Fenced
  • Landscaped
  • Level Lot
  • Front Yard Sprinklers
  • Sprinklers on Timer

HOA Fees

  • $221 Monthly HOA Fees

Parking

  • 2 Car Attached Garage
  • Parking Available
  • Common or Shared Parking
  • Garage Door Opener
  • RV Access or Parking

Home Design

  • Slab Foundation
  • Pitched Roof
  • Shingle Roof
  • Composition Roof
  • Stick Built Home
  • Stucco
  • Stone

Interior Spaces

  • 1,717 Sq Ft Home
  • 2-Story Property
  • High Ceiling
  • Ceiling Fan
  • Double Pane Windows
  • Low Emissivity Windows
  • Vinyl Clad Windows
  • Blinds
  • Rods
  • Mud Room
  • Great Room
  • Peek-A-Boo Views
  • Smart Thermostat

Kitchen

  • Breakfast Bar
  • Microwave
  • Dishwasher
  • Kitchen Island
  • Disposal

Flooring

  • Carpet
  • Ceramic Tile
  • Vinyl

Bedrooms and Bathrooms

  • 3 Bedrooms
  • Walk-In Closet
  • Dual Sinks
  • Primary Bathroom includes a Walk-In Shower

Laundry

  • Laundry Room
  • Laundry in Hall
  • Dryer
  • Washer

Location

  • Ground Level

Schools

  • Jacks Valley Elementary School
  • Carson Valley Middle School
  • Douglas High School

Utilities

  • Refrigerated Cooling System
  • Forced Air Heating and Cooling System
  • Heating System Uses Natural Gas
  • Tankless Water Heater
  • Gas Water Heater
  • Internet Available
  • Phone Available
  • Cable TV Available

Listing and Financial Details

  • Assessor Parcel Number 1420-05-438-002

Community Details

Overview

  • Association fees include insurance, snow removal
  • $760 Other Monthly Fees
  • Associa Sierra North Association, Phone Number (775) 626-7333
  • Indian Hills Cdp Community
  • The Commons South Subdivision
  • Maintained Community
  • The community has rules related to covenants, conditions, and restrictions

Amenities

  • Common Area
  • Clubhouse

Recreation

  • Fitness Center
  • Snow Removal

Security

  • Fire and Smoke Detector
  • Fire Sprinkler System

Property Details

Home Type

Condominium

Est. Annual Taxes

$2,660

Year Built

Built in 2023

Lot Details

3,485 Sq Ft Lot

HOA Fees

$221 per month

Parking

2

Listing Details

  • Year Built: 2023
  • Property Sub Type: Condominium
  • Property Type: Residential
  • Horses: No
  • Lot Features: Common Area, Corner Lot, Landscaped, Level, Sloped Down, Sloped Up, Sprinklers In Front
  • Lot Size Acres: 0.08
  • Road Frontage Type: Private Road, Other
  • Is Senior Community?: No
  • Has View?: Yes
  • Security Features: Fire Sprinkler System, Keyless Entry, Smoke Detector(s)
  • Association Amenities: Fitness Center, Landscaping, Maintenance Grounds, Maintenance Structure, Parking, Clubhouse/Recreation Room
  • Association Fees: 221.0
  • Association Fee Frequency: Monthly
  • Association Fee Inclusions: Insurance, Snow Removal
  • Has H O A?: Yes
  • Co List Office Mls Id: 627500096-o
  • Co List Office Phone: 775-782-8777
  • Subdivision Name: The Commons South
  • Directions: N Sunridge to Solaris to Pulsar
  • Has Cooling?: Yes
  • Has Fireplace?: No
  • Living Area: 1717.0
  • Is New Construction?: No
  • Property Attached Yn: Yes
  • Contract Rent Control Y N2: No
  • Tax Legal Elementary School: Jacks Valley
  • Tax Legal Middle Or Junior School2: Carson Valley
  • Tax Legal High School: Douglas
  • Tax Legal Tax Annual Amount: 2660.02
  • Tax Legal Zoning4: MFR
  • Association Community Association Y N3: Yes
  • Association Community Association Fee3: 221.0
  • Building Stories5: 2
  • Building Property Attached Y N: Yes
  • Lot Lot Size Acres2: 0.08
  • Lot Lot Size Square Feet2: 3484.8
  • Lot Horse Y N2: No
  • Lot View Y N2: Yes
  • Fencing Back Yard: Yes
  • Lot Features Landscaped: Yes
  • Lot Features Sloped Down: Yes
  • Cooling Central Air: Yes
  • Foundation Details Slab: Yes
  • Lot Features Level: Yes
  • Lot Features Sprinklers In Front: Yes
  • Sewer Public Sewer: Yes
  • Special Information Covenants Conditions Restrictions Y N: Yes
  • Sprinklers Front: Yes
  • Typeof Construction Site Stick- Built: Yes
  • Water Rights Water Rights Y N: No
  • Appliances Dishwasher: Yes
  • Cooling Refrigerated: Yes
  • Appliances Disposal: Yes
  • Appliances Dryer: Yes
  • Appliances Washer: Yes
  • Security Features Smoke Detector(s): Yes
  • Sprinklers Drip System In Front: Yes
  • Appliances Microwave: Yes
  • Association Amenities Fitness Center: Yes
  • Association Amenities Maintenance Grounds: Yes
  • Association Amenities Clubhouse Recreation Room: Yes
  • Association Fee Includes Snow Removal2: Yes
  • Lot Features Sloped Up: Yes
  • Water Heater Gas5: Yes
  • Construction Materials Stucco: Yes
  • Sprinklers Automatic: Yes
  • Lot Features Corner Lot: Yes
  • View Peek: Yes
  • Association Amenities Landscaping: Yes
  • Association Amenities Maintenance Structure: Yes
  • Lot Features Common Area3: Yes
  • Road Frontage Type Private Road: Yes
  • Road Responsibility Private Maintained Road: Yes
  • Construction Materials Stone: Yes
  • Association Community Association Fee Frequency3: Monthly
  • Association Details Management Company Name5: Associa Sierra North
  • Association Community Senior Community Y N3: No
  • Other Rooms Mud Room: Yes
  • Association Details Management Company Phone5: 775-626-7333
  • Water Heater Tankless: Yes
  • Security Features Fire Sprinkler System: Yes
  • Water Heater E N E R G Y S T A R Qualified: Yes
  • Building New Construction Y N3: No
  • Association Details Total Other Fees: 760.0
  • Tax Legal Community Name5: Indian Hills CDP
  • Miscellaneous Zoning Info Historical District Y N: No
  • Special Features: 4098
  • Stories: 2

Interior Features

  • Appliances: Dishwasher, Disposal, Dryer, Microwave, Washer
  • Flooring: Carpet, Ceramic Tile, Tile, Vinyl
  • Full Bathrooms: 2
  • Half Bathrooms: 1
  • Total Bedrooms: 3
  • Interior Amenities: High Ceilings, Smart Thermostat
  • Window Features: Blinds, Double Pane Windows, Low-Emissivity Windows, Rods, Vinyl Frames
  • Interior Bathrooms Half: 1
  • Interior Living Area4: 1717.0
  • Interior Fireplace Y N: No
  • Flooring Carpet: Yes
  • Interior Features High Ceilings: Yes
  • Window Features Double Pane Windows: Yes
  • Window Features Vinyl Frames: Yes
  • Kitchen Features Breakfast Bar2: Yes
  • Unit Level Ground Floor: Yes
  • Window Features Blinds: Yes
  • Laundry Features In Hall: Yes
  • Primary Bedroom Features Double Sinks: Yes
  • Primary Bedroom Features Shower Stall: Yes
  • Flooring Ceramic Tile: Yes
  • Window Features Rods: Yes
  • Laundry Features Laundry Area: Yes
  • Living Room Features Great Room3: Yes
  • Dining Room Features High Ceilings3: Yes
  • Kitchen Features Built- In Dishwasher: Yes
  • Kitchen Features Disposal2: Yes
  • Primary Bedroom Features High Ceilings6: Yes
  • Window Features Low- Emissivity Windows: Yes
  • Family Room Features High Ceilings4: Yes
  • Kitchen Features Built- In Microwave: Yes
  • Kitchen Features Kitchen Island2: Yes
  • Primary Bedroom Features Ceiling Fan(s)7: Yes
  • Primary Bedroom Features Walk- In Closet(s)2: Yes
  • Dining Room Features Great Room4: Yes
  • Flooring Tile: Yes
  • Flooring Vinyl: Yes
  • Family Room Features Great Room5: Yes
  • Interior Features Smart Thermostat: Yes

Exterior Features

  • Exterior Features: None
  • Roof: Composition, Pitched, Shingle
  • Stories: 2
  • View: Peek
  • Construction Type: Stone, Stucco
  • Foundation Details: Slab
  • Roof Composition: Yes
  • Roof Pitched: Yes
  • Roof Shingle: Yes

Garage/Parking

  • Has Attached Garage?: Yes
  • Has Carport?: No
  • Garage Spaces: 2.0
  • Has Attached Garage?: Yes
  • Parking Features: Attached, Garage, Garage Door Opener, RV Access/Parking
  • Total Parking Spaces: 2.0
  • Parking Information Garage Y N: Yes
  • Parking Information Garage Spaces: 2.0
  • Parking Information Carport Y N: No
  • Parking Information Parking Total: 2.0
  • Parking Features Attached: Yes
  • Parking Features R V Access Parking: Yes
  • Parking Features Garage Door Opener: Yes
  • Parking Features Garage: Yes
  • Association Amenities Parking: Yes

Utilities

  • Utilities: Cable Available, Electricity Available, Internet Available, Natural Gas Available, Phone Available, Sewer Available, Water Available, Water Meter Installed
  • Water Source: Public
  • Laundry Features: In Hall, Laundry Area
  • Cooling: Central Air, Refrigerated
  • Heating: Forced Air, Natural Gas
  • Heating Yn: Yes
  • Sewer: Public Sewer
  • Utilities Cooling Y N3: Yes
  • Utilities Heating Y N3: Yes
  • Utilities Cable Available: Yes
  • Utilities Electricity Available: Yes
  • Utilities Natural Gas Available: Yes
  • Utilities Phone Available: Yes
  • Utilities Sewer Available: Yes
  • Utilities Water Available: Yes
  • Utilities Water Meter Installed: Yes
  • Utilities Internet Available: Yes
  • Heating Forced Air: Yes
  • Heating Natural Gas: Yes
  • Water Source Public: Yes

Condo/Co-op/Association

  • Association Name: Associa Sierra North

Schools

  • Middle Or Junior School: Carson Valley

Lot Info

  • Parcel Number: 1420-05-438-002
  • Fencing: Back Yard
  • Lot Size Sq Ft: 3484.8
  • Zoning: MFR

Tax Info

  • Tax Annual Amount: 2660.02

MLS Schools

  • Elementary School: Jacks Valley
  • HighSchool: Douglas

Ownership History

We collect this data history from publicly available records. To have your information removed, we recommend requesting removal directly through your county’s website.

Date Name Owned For Owner Type

Purchase Details

Listed on
Mar 30, 2025
Closed on
Jun 12, 2025
Sold by
Bought by
Seller's Agent
Jan Vandermade
RE/MAX Realty Affiliates
Buyer's Agent
Daniel Villalobos
Coldwell Banker Select RE M
List Price
$483,500
Sold Price
$460,000
Premium/Discount to List
-$23,500
-4.86%
Views
69
Current Estimated Value
$484,904

Home Financials for this Owner

Home Financials are based on the most recent Mortgage that was taken out on this home.
Estimated Appreciation
$24,904
Avg. Annual Appreciation
4.57%
Original Mortgage
$368,000
Outstanding Balance
$364,086
Interest Rate
6.76%
Mortgage Type
New Conventional
Estimated Equity
$120,818

Purchase Details

Closed on
Oct 10, 2023
Sold by
Bought by

Home Financials for this Owner

Home Financials are based on the most recent Mortgage that was taken out on this home.
Original Mortgage
$120,000
Interest Rate
7.18%
Mortgage Type
New Conventional
Source: Public Records

Home Values in the Area

Source: Public Records

Average Home Value in this Area


Source: Public Records

Agents Specializing in Carson City, NV

See All Agents

Purchase History

We collect this data history from publicly available records. To have your information removed, we recommend requesting removal directly through your county’s website.

Date Buyer Sale Price Title Company
$460,000 Stewart Title
$457,854 First Centennial Title
Source: Public Records

Mortgage History

We collect this data history from publicly available records. To have your information removed, we recommend requesting removal directly through your county’s website.

Date Status Borrower Loan Amount
Open $368,000
Previous Owner $120,000
Source: Public Records

Property History

We collect this data history from publicly available records. To have your information removed, we recommend requesting removal directly through your county’s website.

Date Event Price List to Sale Price per Sq Ft
06/17/2025 06/17/25 Sold $460,000 -0.8% $268 / Sq Ft
05/09/2025 05/09/25 Price Changed $463,500 -4.1% $270 / Sq Ft
03/29/2025 03/29/25 For Sale $483,500 -- $282 / Sq Ft
Source: Northern Nevada Regional MLS

Tax History

We collect this data history from publicly available records. To have your information removed, we recommend requesting removal directly through your county’s website.

Year Tax Paid Tax Assessment Tax Assessment Total Assessment is a certain percentage of the fair market value that is determined by local assessors to be the total taxable value of land and additions on the property. Land Improvement
2026 $2,879 $99,871 $19,250 $80,621
2025 $2,660 $100,327 $19,250 $81,077
2024 $2,660 $100,003 $19,250 $80,753
2023 $2,583 $19,250 $19,250 $0
2022 $552 $19,250 $19,250 $0
Source: Public Records

Agents Affiliated with this Home

  • Section Image
  • Section Image
See All Agents

Map

Source: Northern Nevada Regional MLS

MLS Number: 250003955

Northern Nevada Regional MLS

APN: 1420-05-438-002

Your Personal Tour Guide

Ask me questions while you tour the home.