
Andy Osburn
TRESCO, LLC
(918) 398-4710
14 Total Sales
1 in Central Broken Arrow
$160,000 Price


Estimated Value: $371,000 - $404,000
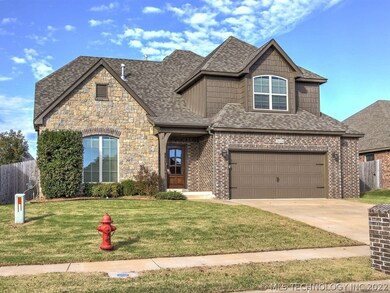
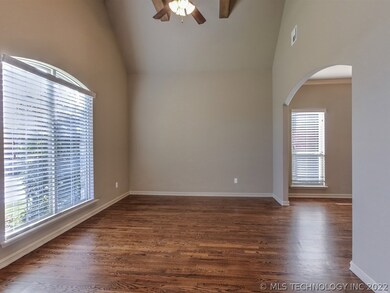
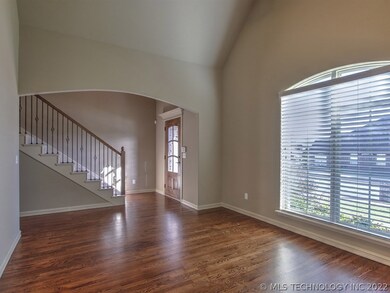
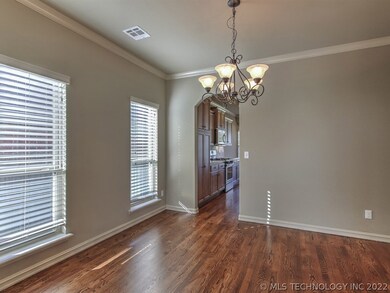
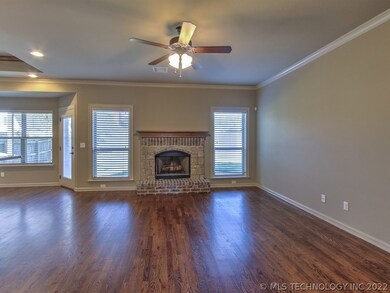
Great value & neighborhood! Lots of wood floor. Finished bonus room could be 5th bdrm or heated and cooled storage. Transitional colors. Beams in kitchen & living. Crown in living and master. Kitchen has pantry, granite, stainless steel appliances, under-counter lighting. J. Rambo Cabinetry throughout! Large backyard. Pop-out on garage. Neighborhood pool.
We collect this data history from publicly available records. To have your information removed, we recommend requesting removal directly through your county’s website.
Andy Osburn
TRESCO, LLC
(918) 398-4710
14 Total Sales
1 in Central Broken Arrow
$160,000 Price
Marilyn Morenz
Chinowth & Cohen
(539) 233-3844
149 Total Sales
1 in Central Broken Arrow
$275,000 Price
Catalina Gomez
CG Realty Group LLC
(918) 626-1762
48 Total Sales
1 in Central Broken Arrow
$215,000 Price
Lisa Goulet
Nassau Ridge Realty
(539) 208-1439
77 Total Sales
1 in Central Broken Arrow
$243,000 Price
Marc Bullock
We Connect Oklahoma LLC
(539) 233-6179
170 Total Sales
2 in Central Broken Arrow
$205K - $520K Price Range
Jeanine Koch-Stauffer
Keller Williams Premier
(539) 666-1881
47 Total Sales
1 in Central Broken Arrow
$242,100 Price
We collect this data history from publicly available records. To have your information removed, we recommend requesting removal directly through your county’s website.
| Date | Buyer | Sale Price | Title Company |
|---|---|---|---|
| $260,000 | Multiple | ||
| $685,500 | None Available |
We collect this data history from publicly available records. To have your information removed, we recommend requesting removal directly through your county’s website.
| Date | Status | Borrower | Loan Amount |
|---|---|---|---|
| Open | $310,134 | ||
| Closed | $251,183 | ||
| Closed | $255,192 | ||
| Previous Owner | $207,900 |
We collect this data history from publicly available records. To have your information removed, we recommend requesting removal directly through your county’s website.
| Date | Event | Price | List to Sale | Price per Sq Ft |
|---|---|---|---|---|
| 05/29/2019 05/29/19 | Sold | $259,900 | -6.8% | $93 / Sq Ft |
| 11/05/2018 11/05/18 | Pending | -- | -- | -- |
| 11/05/2018 11/05/18 | For Sale | $279,000 | 0.0% | $100 / Sq Ft |
| 08/12/2016 08/12/16 | Rented | $2,295 | -8.2% | -- |
| 04/12/2016 04/12/16 | Under Contract | -- | -- | -- |
| 04/12/2016 04/12/16 | For Rent | $2,500 | -- | -- |
We collect this data history from publicly available records. To have your information removed, we recommend requesting removal directly through your county’s website.
| Year | Tax Paid | Tax Assessment Tax Assessment Total Assessment is a certain percentage of the fair market value that is determined by local assessors to be the total taxable value of land and additions on the property. | Land | Improvement |
|---|---|---|---|---|
| 2025 | $4,473 | $34,763 | $3,722 | $31,041 |
| 2024 | $4,052 | $33,108 | $3,479 | $29,629 |
| 2023 | $4,052 | $31,531 | $3,219 | $28,312 |
| 2022 | $3,892 | $30,030 | $4,167 | $25,863 |
| 2021 | $3,709 | $28,600 | $3,969 | $24,631 |
| 2020 | $3,773 | $28,600 | $3,969 | $24,631 |
| 2019 | $3,718 | $28,160 | $3,969 | $24,191 |
| 2018 | $3,667 | $28,160 | $3,969 | $24,191 |
| 2017 | $3,685 | $28,160 | $3,969 | $24,191 |
| 2016 | $1,985 | $15,189 | $3,969 | $11,220 |
| 2015 | $1,968 | $15,189 | $3,969 | $11,220 |
| 2014 | $520 | $3,969 | $3,969 | $0 |
Seller's Agent in 2019
Perry Hood
Perry Hood
(918) 691-7629
2 Total Sales
Buyer's Agent in 2019
Alice Slemp
Coldwell Banker Select
(918) 260-3735
273 Total Sales
K
Seller's Agent in 2016
Kim Mears
Inactive Office
Source: MLS Technology
MLS Number: 1841531
APN: 81006-84-24-72210
Disclaimer: Certain information contained herein is derived from information provided by parties other than Homes.com. All information provided is deemed reliable, but is not guaranteed to be accurate and should be independently verified.
IDX information is provided exclusively for personal, non-commercial use, and may not be used for any purpose other than to identify prospective properties consumers may be interested in purchasing.
Information is deemed reliable but not guaranteed.
Ask me questions while you tour the home.