
Landlord's Agent in 2025
Akhila Aneja
KELLER WILLIAMS ELITE REALTORS
(908) 342-5888
159 Total Sales
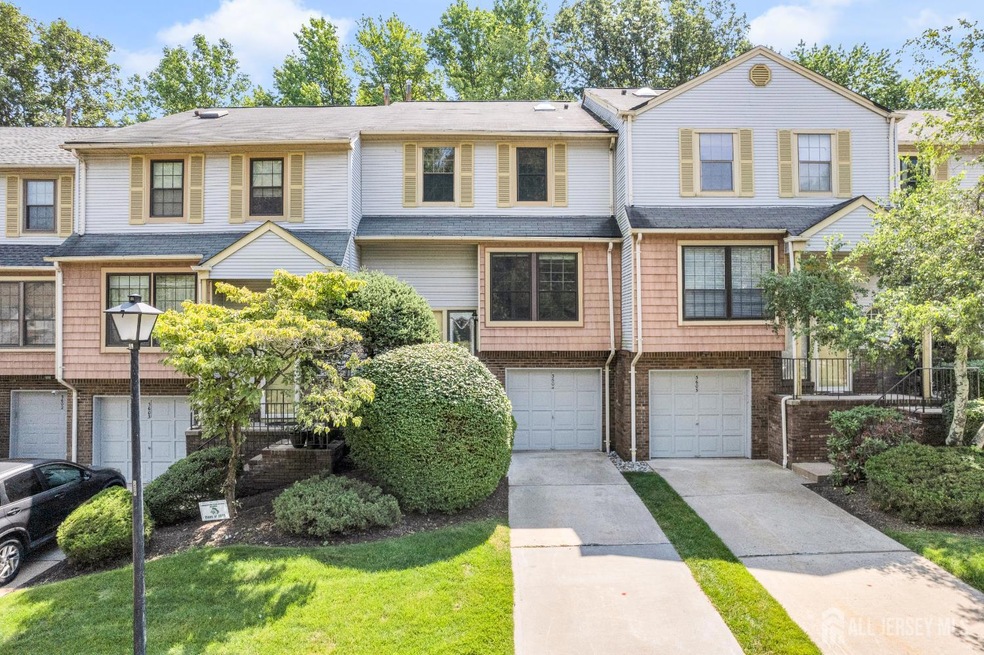
Estimated Value: $781,472
Beautiful 2500 sqft 3 level townhouse, 3 beds/2.5 baths in Grande Wood development available for rent in North Edison, House comes with an Oversized living rm with formal dining with lots of Natural ample light, On this level is a powder rm for convenience. The main/ground level has a family room with a fireplaces and there are built in shelving. There is a sliding door from this level to the back yard w a patio. Inhouse laundry on this level with lots of storage and closet space. On the 3 rd floor is the Master bedroom which comes w an attached bathroom and walkin closet. All rooms are good sized with skylight for Natural light. Easy NYC commute, great school, Close to shopping, major highways & Metropark bus loop outside . Private and quiet location in a great neighborhood!. Great floor plan! Come see it today!!Available from July 1 st for occupancy
We collect this data history from publicly available records. To have your information removed, we recommend requesting removal directly through your county’s website.
We collect this data history from publicly available records. To have your information removed, we recommend requesting removal directly through your county’s website.
| Date | Buyer | Sale Price | Title Company |
|---|---|---|---|
| -- | None Available | ||
| $490,000 | Golden Title Agency Llc | ||
| $196,000 | -- |
We collect this data history from publicly available records. To have your information removed, we recommend requesting removal directly through your county’s website.
| Date | Status | Borrower | Loan Amount |
|---|---|---|---|
| Previous Owner | $367,500 |
We collect this data history from publicly available records. To have your information removed, we recommend requesting removal directly through your county’s website.
| Date | Event | Price | List to Sale | Price per Sq Ft |
|---|---|---|---|---|
| 08/06/2025 08/06/25 | Rented | $3,600 | 0.0% | -- |
| 06/01/2025 06/01/25 | For Rent | $3,600 | -- | -- |
We collect this data history from publicly available records. To have your information removed, we recommend requesting removal directly through your county’s website.
| Year | Tax Paid | Tax Assessment Tax Assessment Total Assessment is a certain percentage of the fair market value that is determined by local assessors to be the total taxable value of land and additions on the property. | Land | Improvement |
|---|---|---|---|---|
| 2026 | $12,527 | $210,500 | $85,000 | $125,500 |
| 2025 | $12,531 | $210,500 | $85,000 | $125,500 |
| 2024 | $12,464 | $210,500 | $85,000 | $125,500 |
| 2023 | $12,464 | $210,500 | $85,000 | $125,500 |
| 2022 | $12,468 | $210,500 | $85,000 | $125,500 |
| 2021 | $11,963 | $210,500 | $85,000 | $125,500 |
| 2020 | $12,312 | $210,500 | $85,000 | $125,500 |
| 2019 | $11,384 | $210,500 | $85,000 | $125,500 |
| 2018 | $11,561 | $210,500 | $85,000 | $125,500 |
| 2017 | $11,316 | $210,500 | $85,000 | $125,500 |
| 2016 | $10,643 | $210,500 | $85,000 | $125,500 |
| 2015 | $10,239 | $210,500 | $85,000 | $125,500 |
| 2014 | $9,948 | $210,500 | $85,000 | $125,500 |
Landlord's Agent in 2025
Akhila Aneja
KELLER WILLIAMS ELITE REALTORS
(908) 342-5888
159 Total Sales
Source: All Jersey MLS
MLS Number: 2514391R
APN: 05-00427-0000-00027-0000-C3604
Disclaimer: Certain information contained herein is derived from information provided by parties other than Homes.com. All information provided is deemed reliable, but is not guaranteed to be accurate and should be independently verified.
The data relating to real estate for sale on this web-site comes in part from the Internet Listing Display database of the CENTRAL JERSEY MULTIPLE LISTING SYSTEM, INC. Real estate listings held by brokerage firms other than this site-owner are marked with the ILD logo. The CENTRAL JERSEY MULTIPLE LISTING SYSTEM, INC does not warrant the accuracy, quality, reliability, suitability, completeness, usefulness or effectiveness of any information provided.
Copyright 2026, CENTRAL JERSEY MULTIPLE LISTING SYSTEM, INC All rights reserved
The CENTRAL JERSEY MULTIPLE LISTING SYSTEM, INC retains all rights, title and interest in and to its trademarks, service marks and copyrighted material.
The information being provided is for consumers' personal, non-commercial use and may not be used for any purpose other than to identify properties the consumer may be interested in purchasing or renting.
Ask me questions while you tour the home.