
Gary Rudden
Responds Quickly
RE/MAX Realty Services
(240) 363-0885
174 Total Sales
5 in North Kensington
$651K - $1.6M Price Range
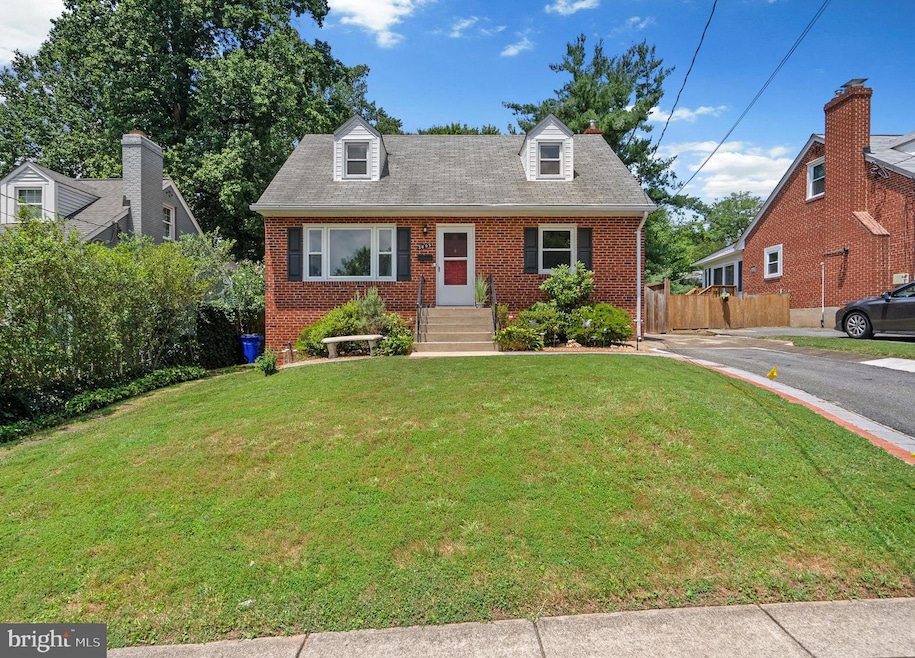


Estimated Value: $581,364
Welcome to this move-in ready four-bedroom home that offers space, comfort, and functionality. The main level features a highly sought-after primary bedroom, perfect for easy day-to-day living. Nearly every wall has been freshly painted, giving the home a clean, updated look. The layout includes spacious living and dining areas, a well-appointed kitchen, and plenty of room to relax or entertain. Downstairs, the fully finished basement offers even more flexibility with a second full kitchen, a private bedroom, and a generous living area. Whether you're looking for space for extended family, guest accommodations, or potential rental income, this lower level is ready to meet your needs. With a flexible floor plan, fresh updates, and a convenient setup, this home is ready for its next owner. Located in a quiet, established neighborhood, this property offers everything you need to settle in comfortably and make it your own.
Last Agent to Sell the Property
(240) 630-8689 thomas@soldbyscottteam.com Samson Properties Listed on: 07/09/2025
Co-Listed By
(240) 630-8689 alecia@soldbyscottteam.com Samson Properties License #RS-0039610
We collect this data history from publicly available records. To have your information removed, we recommend requesting removal directly through your county’s website.
Gary Rudden
RE/MAX Realty Services
(240) 363-0885
174 Total Sales
5 in North Kensington
$651K - $1.6M Price Range
Juan Umanzor
Long & Foster Real Estate, Inc.
(240) 624-7972
383 Total Sales
2 in North Kensington
$403K - $515K Price Range
JR
Jan Rivera
CASAS Real Estate, Inc.
(301) 960-7704
25 Total Sales
2 in North Kensington
$565K - $680K Price Range
Cathy Paulos
Coldwell Banker Realty
(240) 433-7215
63 Total Sales
2 in North Kensington
$443K - $653K Price Range
Yen Le
Long & Foster Real Estate, Inc.
(240) 908-5829
48 Total Sales
1 in North Kensington
$505,000 Price
Jon Rudick
Compass
(844) 331-7230
55 Total Sales
1 in North Kensington
$619,000 Price
We collect this data history from publicly available records. To have your information removed, we recommend requesting removal directly through your county’s website.
| Date | Buyer | Sale Price | Title Company |
|---|---|---|---|
| $568,000 | Universal Title | ||
| $402,000 | Rsi Title Llc | ||
| -- | -- |
We collect this data history from publicly available records. To have your information removed, we recommend requesting removal directly through your county’s website.
| Date | Status | Borrower | Loan Amount |
|---|---|---|---|
| Open | $550,960 | ||
| Previous Owner | $382,000 | ||
| Previous Owner | $361,800 |
We collect this data history from publicly available records. To have your information removed, we recommend requesting removal directly through your county’s website.
| Date | Event | Price | List to Sale | Price per Sq Ft | Prior Sale |
|---|---|---|---|---|---|
| 08/26/2025 08/26/25 | Sold | $568,000 | -1.2% | $328 / Sq Ft | |
| 07/30/2025 07/30/25 | Pending | -- | -- | -- | |
| 07/09/2025 07/09/25 | For Sale | $574,900 | +43.0% | $332 / Sq Ft | |
| 05/29/2019 05/29/19 | Sold | $402,000 | +0.8% | $232 / Sq Ft | View Prior Sale |
| 04/03/2019 04/03/19 | Pending | -- | -- | -- | |
| 03/27/2019 03/27/19 | For Sale | $399,000 | -- | $230 / Sq Ft |
We collect this data history from publicly available records. To have your information removed, we recommend requesting removal directly through your county’s website.
| Year | Tax Paid | Tax Assessment Tax Assessment Total Assessment is a certain percentage of the fair market value that is determined by local assessors to be the total taxable value of land and additions on the property. | Land | Improvement |
|---|---|---|---|---|
| 2025 | $5,049 | $427,567 | ||
| 2024 | $5,377 | $403,600 | $178,000 | $225,600 |
| 2023 | $4,476 | $393,000 | $0 | $0 |
| 2022 | $4,121 | $382,400 | $0 | $0 |
| 2021 | $3,942 | $371,800 | $163,000 | $208,800 |
| 2020 | $3,658 | $348,967 | $0 | $0 |
| 2019 | $3,373 | $326,133 | $0 | $0 |
| 2018 | $3,096 | $303,300 | $148,500 | $154,800 |
| 2017 | $2,955 | $291,900 | $0 | $0 |
| 2016 | $2,792 | $280,500 | $0 | $0 |
| 2015 | $2,792 | $269,100 | $0 | $0 |
| 2014 | $2,792 | $269,100 | $0 | $0 |
Seller's Agent in 2025
Thomas Santucci
Samson Properties
(240) 678-9205
1 in this area
59 Total Sales
Seller Co-Listing Agent in 2025
Alecia Scott
Samson Properties
(240) 221-1684
1 in this area
243 Total Sales
Buyer's Agent in 2025
Brijesh Gurung
Keller Williams Gateway LLC
(443) 760-7853
1 in this area
17 Total Sales
Seller's Agent in 2019
Shelby Bentson
RE/MAX
(443) 280-4261
44 Total Sales
Seller Co-Listing Agent in 2019
Jim Bentson
RE/MAX
(443) 280-4262
24 Total Sales
Buyer's Agent in 2019
Mac McCord
Samson Properties
(202) 439-4500
61 Total Sales
Source: Bright MLS
MLS Number: MDMC2188780
APN: 13-01248365
Disclaimer: Certain information contained herein is derived from information provided by parties other than Homes.com. All information provided is deemed reliable, but is not guaranteed to be accurate and should be independently verified.
The data relating to real estate for sale on this website appears in part through the BRIGHT Internet Data Exchange program, a voluntary cooperative exchange of property listing data between licensed real estate brokerage firms, and is provided by BRIGHT through a licensing agreement.
Listing information is from various brokers who participate in the Bright MLS IDX program and not all listings may be visible on the site.
The property information being provided on or through the website is for the personal, non-commercial use of consumers and such information may not be used for any purpose other than to identify prospective properties consumers may be interested in purchasing.
Some properties which appear for sale on the website may no longer be available because they are for instance, under contract, sold or are no longer being offered for sale.
Property information displayed is deemed reliable but is not guaranteed.
Copyright 2026 Bright MLS, Inc.
Ask me questions while you tour the home.