
Trisha Beck
Beck Realtors Inc.
(217) 672-5045
140 Total Sales
4 in Homewood
$80K - $135K Price Range
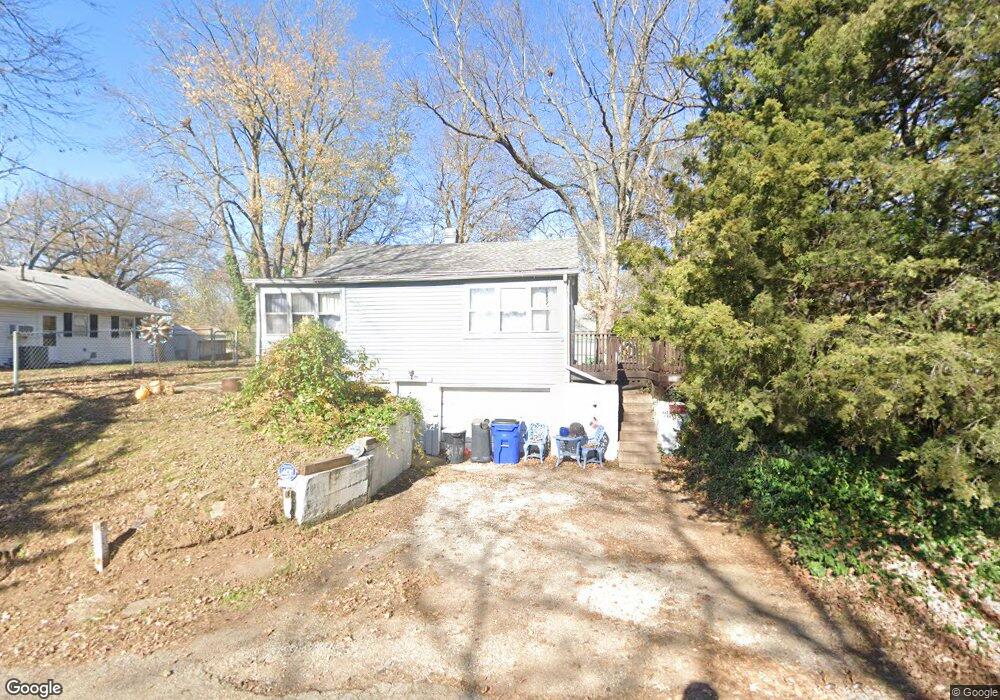

Estimated Value: $61,000 - $80,000
Cute 2 bedroom cottage near lake features basement and garage. This property is eligible under the Freddie Mac First Look Initiative through 07/18/2013.
Last Agent to Sell the Property
Gary Bagley
Bagley & Assoc. License #471010609 Listed on: 07/01/2013
Last Buyer's Agent
Gary Bagley
Bagley & Assoc. License #471010609 Listed on: 07/01/2013
We collect this data history from publicly available records. To have your information removed, we recommend requesting removal directly through your county’s website.
Trisha Beck
Beck Realtors Inc.
(217) 672-5045
140 Total Sales
4 in Homewood
$80K - $135K Price Range
The Key Team .
Brinkoetter & Associates
(855) 768-6562
628 Total Sales
19 in Homewood
$15K - $222K Price Range
Colleen Brinkoetter
Brinkoetter, Realtors
(217) 615-5474
97 Total Sales
1 in Homewood
$224,900 Price
Renee Sommer
County Line Realty
(217) 859-8732
142 Total Sales
2 in Homewood
$45,000 Price Range
Shelby Younker
Agency One Insurance & Real Estate
(217) 859-8777
74 Total Sales
1 in Homewood
$145,000 Price
Jim Cleveland
RE/MAX Executives Plus
(217) 859-8516
454 Total Sales
9 in Homewood
$25K - $380K Price Range
We collect this data history from publicly available records. To have your information removed, we recommend requesting removal directly through your county’s website.
| Date | Buyer | Sale Price | Title Company |
|---|---|---|---|
| $16,000 | None Available | ||
| $19,000 | None Available | ||
| -- | None Available | ||
| -- | None Available | ||
| -- | None Available |
We collect this data history from publicly available records. To have your information removed, we recommend requesting removal directly through your county’s website.
| Date | Event | Price | List to Sale | Price per Sq Ft |
|---|---|---|---|---|
| 08/12/2013 08/12/13 | Sold | $19,000 | -4.5% | $24 / Sq Ft |
| 07/25/2013 07/25/13 | Pending | -- | -- | -- |
| 07/01/2013 07/01/13 | For Sale | $19,900 | -- | $25 / Sq Ft |
We collect this data history from publicly available records. To have your information removed, we recommend requesting removal directly through your county’s website.
| Year | Tax Paid | Tax Assessment Tax Assessment Total Assessment is a certain percentage of the fair market value that is determined by local assessors to be the total taxable value of land and additions on the property. | Land | Improvement |
|---|---|---|---|---|
| 2025 | $1,553 | $16,644 | $1,959 | $14,685 |
| 2024 | $1,502 | $15,516 | $1,826 | $13,690 |
| 2023 | $1,490 | $14,966 | $1,761 | $13,205 |
| 2022 | $1,357 | $13,267 | $1,629 | $11,638 |
| 2021 | $1,275 | $12,391 | $1,522 | $10,869 |
| 2020 | $1,256 | $11,815 | $1,451 | $10,364 |
| 2019 | $1,256 | $11,815 | $1,451 | $10,364 |
| 2018 | $1,232 | $11,722 | $1,324 | $10,398 |
| 2017 | $1,261 | $12,035 | $1,359 | $10,676 |
| 2016 | $1,285 | $12,158 | $1,373 | $10,785 |
| 2015 | $1,221 | $11,943 | $1,349 | $10,594 |
| 2014 | $1,134 | $11,825 | $1,336 | $10,489 |
| 2013 | $598 | $12,269 | $1,386 | $10,883 |
G
Seller's Agent in 2013
Gary Bagley
Bagley & Assoc.
Source: Central Illinois Board of REALTORS®
MLS Number: 5191629
APN: 04-13-18-277-018
Ask me questions while you tour the home.