
Tina Torres
RE/MAX LIFETIME REALTORS
(862) 298-4450
193 Total Sales
3 in Edison
$685,000 Price Range
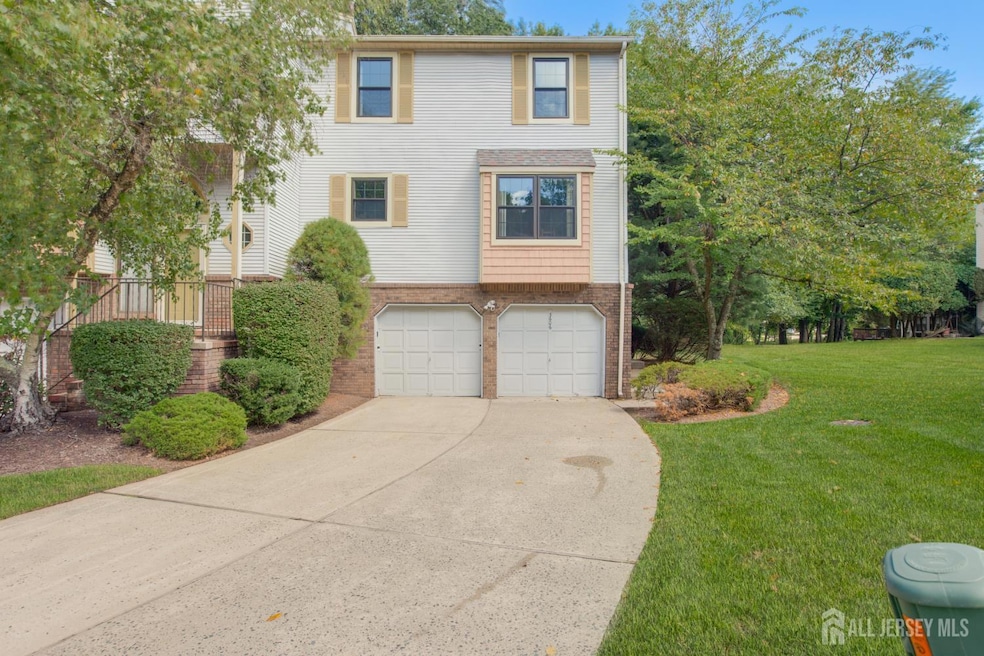
Huge Price Improvement. End-Unit Townhome in Maples/Grande Woods - Elegance, Comfort & Impeccable Care Welcome to a beautifully maintained end-unit townhome nestled in the sought-after Maples / Grande Woods community in the heart of North Edison. From the moment you enter, you'll notice the warmth, style, and pride of ownership throughout this spacious 3-bedroom, 3.5-bath home, complete with custom closets, two wood-burning fireplaces, and an attached 2-car garage. Cozy fireplaces in the living and family rooms perfect for chilly evenings. Private patio ideal for morning coffee or summer entertaining Bonus entertaining area on the above-ground level Located within the top-rated North Edison school district, and offering easy access to public transportation, shopping, dining, and major highways, this home combines modern updates with unbeatable convenience. Don't just find a home fall in love with where you live. Motivated Sellers!
Tina Torres
RE/MAX LIFETIME REALTORS
(862) 298-4450
193 Total Sales
3 in Edison
$685,000 Price Range
Yolanda Mendez
KELLER WILLIAMS REALTY
(973) 397-5247
32 Total Sales
1 in Edison
$135,000 Price
Johnny Rojas
Century 21 JR Gold Team Realty, LLC
(551) 345-5427
80 Total Sales
1 in Edison
$525,000 Price
Anil Aggarwal
VYLLA HOME
(848) 800-4002
52 Total Sales
11 in Edison
$165K - $845K Price Range
Michele Klug
KELLER WILLIAMS TOWNE SQUARE
(908) 883-3374
658 Total Sales
9 in Edison
$398K - $610K Price Range
Mark Slade
KELLER WILLIAMS MID-TOWN DIRECT REALTY
(844) 802-1554
154 Total Sales
1 in Edison
$620,000 Price
We collect this data history from publicly available records. To have your information removed, we recommend requesting removal directly through your county’s website.
| Date | Event | Price | List to Sale | Price per Sq Ft |
|---|---|---|---|---|
| 03/30/2026 03/30/26 | Sold | $725,000 | -6.9% | -- |
| 11/06/2025 11/06/25 | Price Changed | $779,000 | -2.5% | -- |
| 10/31/2025 10/31/25 | Price Changed | $799,000 | -1.2% | -- |
| 09/12/2025 09/12/25 | For Sale | $809,000 | -- | -- |
Seller's Agent in 2026
Luz Caraballo
WEICHERT CO REALTORS
(908) 279-3261
11 Total Sales
Source: All Jersey MLS
MLS Number: 2604084R
Disclaimer: Certain information contained herein is derived from information provided by parties other than Homes.com. All information provided is deemed reliable, but is not guaranteed to be accurate and should be independently verified.
The data relating to real estate for sale on this web-site comes in part from the Internet Listing Display database of the CENTRAL JERSEY MULTIPLE LISTING SYSTEM, INC. Real estate listings held by brokerage firms other than this site-owner are marked with the ILD logo. The CENTRAL JERSEY MULTIPLE LISTING SYSTEM, INC does not warrant the accuracy, quality, reliability, suitability, completeness, usefulness or effectiveness of any information provided.
Copyright 2026, CENTRAL JERSEY MULTIPLE LISTING SYSTEM, INC All rights reserved
The CENTRAL JERSEY MULTIPLE LISTING SYSTEM, INC retains all rights, title and interest in and to its trademarks, service marks and copyrighted material.
The information being provided is for consumers' personal, non-commercial use and may not be used for any purpose other than to identify properties the consumer may be interested in purchasing or renting.
Ask me questions while you tour the home.