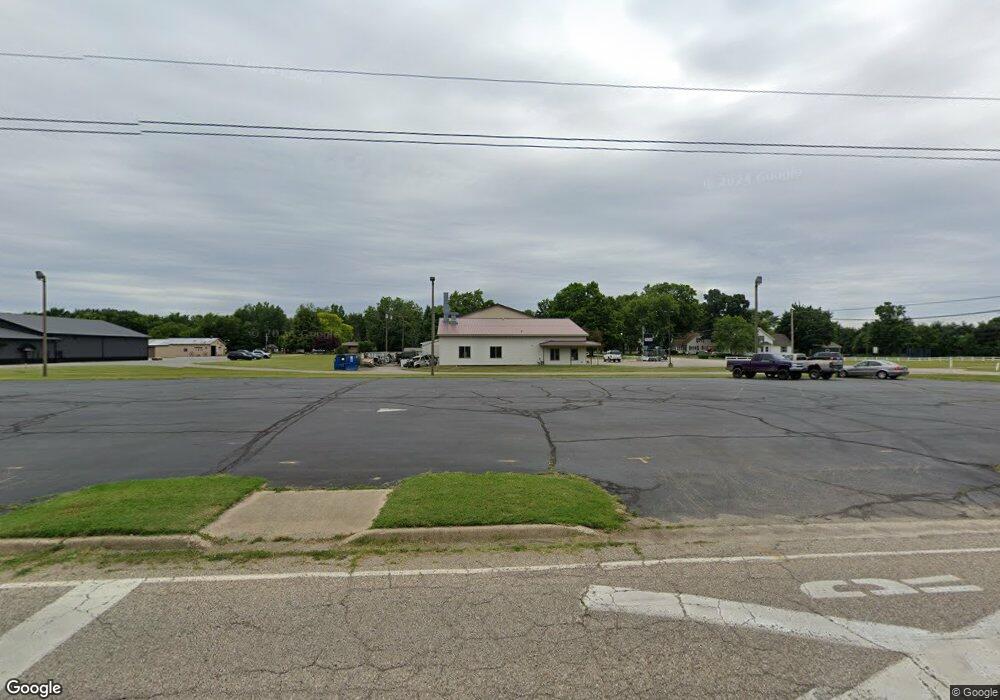
3608 47th St Hamilton, MI 49419
Estimated Value: $1,072,296
About This Home
This home is located at 3608 47th St, Hamilton, MI 49419 and is currently estimated at $1,072,296, approximately $146 per square foot. 3608 47th St is a home located in Allegan County with nearby schools including Hamilton High School.
Ownership History
We collect this data history from publicly available records. To have your information removed, we recommend requesting removal directly through your county’s website.
Purchase Details
Home Financials for this Owner
Home Financials are based on the most recent Mortgage that was taken out on this home.Purchase Details
Purchase History
We collect this data history from publicly available records. To have your information removed, we recommend requesting removal directly through your county’s website.
| Date | Buyer | Sale Price | Title Company |
|---|---|---|---|
| -- | Hbi Title Services Inc | ||
| Nd Collision Llc | -- | None Available |
Mortgage History
We collect this data history from publicly available records. To have your information removed, we recommend requesting removal directly through your county’s website.
| Date | Status | Borrower | Loan Amount |
|---|---|---|---|
| Open | $236,000 | ||
| Previous Owner | Nd Collision Llc | $208,075 |
Tax History
We collect this data history from publicly available records. To have your information removed, we recommend requesting removal directly through your county’s website.
| Year | Tax Paid | Tax Assessment Tax Assessment Total Assessment is a certain percentage of the fair market value that is determined by local assessors to be the total taxable value of land and additions on the property. | Land | Improvement |
|---|---|---|---|---|
| 2026 | $7,089 | $211,500 | $18,100 | $193,400 |
| 2025 | $6,848 | $212,100 | $20,100 | $192,000 |
| 2024 | $5,938 | $222,300 | $20,000 | $202,300 |
| 2023 | $5,938 | $187,800 | $8,600 | $179,200 |
| 2022 | $5,938 | $189,200 | $9,100 | $180,100 |
| 2020 | $5,880 | $168,700 | $15,600 | $153,100 |
| 2019 | $0 | $147,900 | $14,500 | $133,400 |
| 2018 | $0 | $115,200 | $14,500 | $100,700 |
| 2017 | $0 | $117,800 | $17,700 | $100,100 |
| 2016 | $0 | $80,000 | $16,400 | $63,600 |
| 2015 | -- | $80,000 | $16,400 | $63,600 |
| 2014 | -- | $80,000 | $18,900 | $61,100 |
| 2013 | -- | $80,000 | $18,900 | $61,100 |
Map
- 3620 47th St
- 0 136th Ave Unit 26028807
- 3633 Holiday Dr
- 4684 137th Ave
- 3660 Lincoln Rd
- 3590 Brook Point Dr
- 3561 Woodfield Ct
- 3468 Hubbard St
- 3608 45th St
- 3428 Harvestway Ct
- 4517 Scenic Dr
- 4502 Meadow Pond Way Unit 64
- 4504 Meadow Pond Way Unit 63
- 0 133rd Ave
- 4478 Meadow Pond Way
- 3482 S Riverwalk Dr
- 4968 138th Ave
- 4340 137th Ave
- 3459 44th St
- V/L 44th St
Ask me questions while you tour the home.