
Steven Niemczyk
Door to Door Realty
(779) 256-5447
81 Total Sales
1 in Long Lake
$365,000 Price

Estimated Value: $193,733
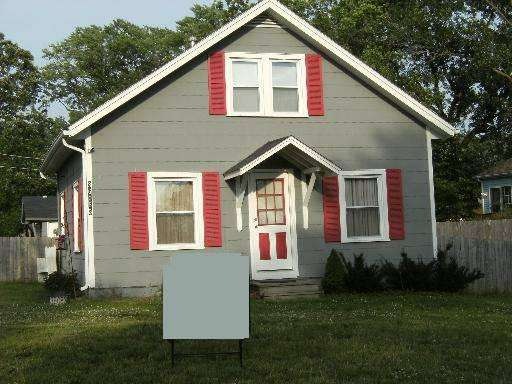
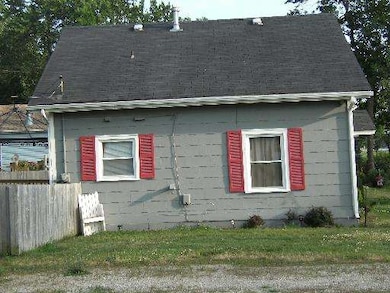
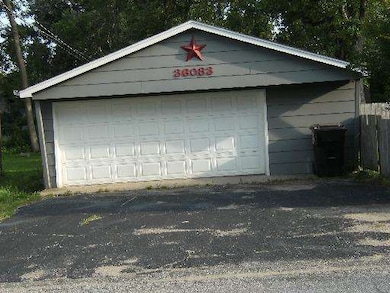

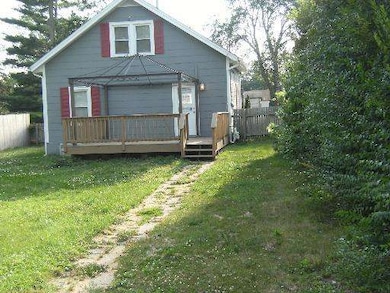
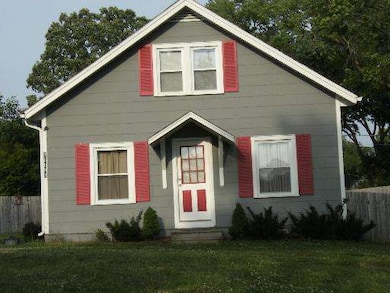
"Three Bedroom Beauty!" Check out this very well kept home, nicely refurbished, featuring 3 bedrooms, new carpet, and fenced corner lot with a 2+ car garage. This lovely home comes with updated kitchen & bath and all appliances. This is not a short sale or foreclosure, just a great home at a great price!
Last Agent to Sell the Property
MicHana Real Estate Solutions LLC License #471018389 Listed on: 06/17/2012
Last Buyer's Agent
Sharon Fenneman
Coldwell Banker Hometrust, R.E
We collect this data history from publicly available records. To have your information removed, we recommend requesting removal directly through your county’s website.
Steven Niemczyk
Door to Door Realty
(779) 256-5447
81 Total Sales
1 in Long Lake
$365,000 Price
Jane Haynes
Baird & Warner
(630) 656-9621
106 Total Sales
1 in Long Lake
$360,000 Price
Danielle Welker
Re/Max Advantage
(262) 383-2410
155 Total Sales
2 in Long Lake
$50K - $405K Price Range
Rion Tovar-South
Weichert Realtors - Tovar Properties
(815) 912-0170
174 Total Sales
1 in Long Lake
$220,000 Price
Diense Baniak
Baird & Warner
(224) 306-1304
105 Total Sales
1 in Long Lake
$191,000 Price
Prentiss Grant
RE/MAX Plaza
(224) 219-1448
237 Total Sales
1 in Long Lake
$128,500 Price
We collect this data history from publicly available records. To have your information removed, we recommend requesting removal directly through your county’s website.
| Date | Buyer | Sale Price | Title Company |
|---|---|---|---|
| -- | None Available | ||
| $55,500 | Imperial Land Title Inc | ||
| -- | None Available | ||
| $114,000 | -- | ||
| $68,000 | First American Title | ||
| -- | Wheatland Title | ||
| $79,000 | -- | ||
| $68,000 | -- | ||
| -- | -- |
We collect this data history from publicly available records. To have your information removed, we recommend requesting removal directly through your county’s website.
| Date | Status | Borrower | Loan Amount |
|---|---|---|---|
| Open | $44,000 | ||
| Previous Owner | $90,000 | ||
| Previous Owner | $54,400 | ||
| Previous Owner | $71,100 |
We collect this data history from publicly available records. To have your information removed, we recommend requesting removal directly through your county’s website.
| Date | Event | Price | List to Sale | Price per Sq Ft |
|---|---|---|---|---|
| 09/14/2012 09/14/12 | Sold | $55,500 | -15.2% | $58 / Sq Ft |
| 07/26/2012 07/26/12 | Pending | -- | -- | -- |
| 06/17/2012 06/17/12 | For Sale | $65,420 | -- | $69 / Sq Ft |
We collect this data history from publicly available records. To have your information removed, we recommend requesting removal directly through your county’s website.
| Year | Tax Paid | Tax Assessment Tax Assessment Total Assessment is a certain percentage of the fair market value that is determined by local assessors to be the total taxable value of land and additions on the property. | Land | Improvement |
|---|---|---|---|---|
| 2025 | $2,224 | $35,586 | $8,998 | $26,588 |
| 2024 | $2,276 | $31,126 | $7,800 | $23,326 |
| 2023 | $2,257 | $29,323 | $7,348 | $21,975 |
| 2022 | $2,257 | $28,425 | $5,935 | $22,490 |
| 2021 | $2,190 | $26,793 | $5,594 | $21,199 |
| 2020 | $2,068 | $24,227 | $5,514 | $18,713 |
| 2019 | $2,002 | $23,233 | $5,288 | $17,945 |
| 2018 | $1,649 | $19,012 | $4,977 | $14,035 |
| 2017 | $1,617 | $17,573 | $4,600 | $12,973 |
| 2016 | $1,708 | $16,072 | $4,207 | $11,865 |
| 2015 | $1,790 | $14,998 | $3,926 | $11,072 |
| 2014 | $2,578 | $19,226 | $6,989 | $12,237 |
| 2012 | $2,425 | $23,341 | $7,282 | $16,059 |
Seller's Agent in 2012
Thomas Quigley
MicHana Real Estate Solutions LLC
(224) 627-5519
37 Total Sales
S
Buyer's Agent in 2012
Sharon Fenneman
Coldwell Banker Hometrust, R.E
Source: Midwest Real Estate Data (MRED)
MLS Number: MRD08095765
APN: 05-11-410-001
Disclaimer: Certain information contained herein is derived from information provided by parties other than Homes.com. All information provided is deemed reliable, but is not guaranteed to be accurate and should be independently verified.
All data is obtained from various sources and may not have been verified by broker or MLS GRID. Supplied Open House Information is subject to change without notice. All information should be independently reviewed and verified for accuracy. Properties may or may not be listed by the office/agent presenting the information. Some IDX listings have been excluded from this website.
Listings courtesy of Midwest Real Estate Data (MRED) as distributed by MLS GRID.
Based on information submitted to the MLS GRID
Ask me questions while you tour the home.