
Susan Metallo
Berkshire Hathaway HomeServices Professional Realty
(440) 530-6372
130 Total Sales
3 in Solon
$290K - $500K Price Range


Estimated Value: $358,000 - $451,000
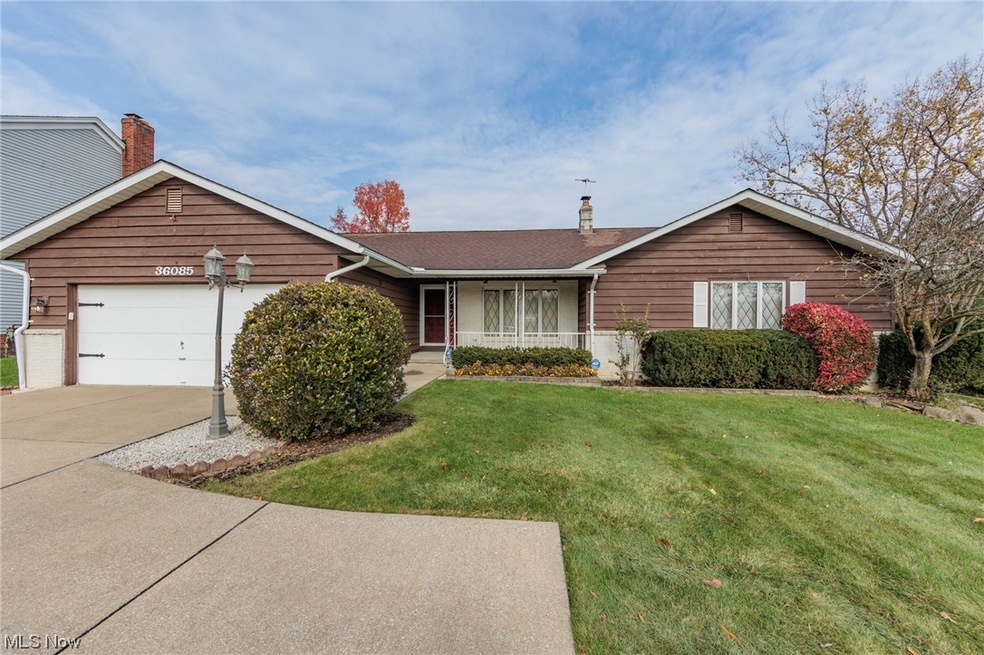
Welcome to this well designed ranch with an open floorplan! First floor Family room living space overlooks the well-manicured lawn and yard, and opens to bonus sun room. This room has a gas line that could easily have a fireplace added too! The extra large kitchen has an abundance of cabinets and includes all appliances.
The laundry room is conveniently located off the entry from the garage, with washer dryer staying and has access to the backyard. All bedrooms feature hardwood floors, and the master has its own private bath. The basement is extra large giving you the opportunity to have extra storage and/or finish it to your liking. A Home warranty is included for your peace of mind.
Outside you will enjoy the lovely views and spacious feeling that includes a shed for additional storage beyond your garage. One floor living is waiting for you with the bonus of Solon's Central Location and Excellent Schools. This home is just waiting for all of your personal touches to make it a wow!
Last Agent to Sell the Property
Berkshire Hathaway HomeServices Professional Realty Brokerage Email: Judy.Makaryk@gmail.com (216) 533-7850 License #421383 Listed on: 11/02/2023
Last Buyer's Agent
Jeffrey Jaskiel
Deleted Agent License #2006006211
We collect this data history from publicly available records. To have your information removed, we recommend requesting removal directly through your county’s website.
Susan Metallo
Berkshire Hathaway HomeServices Professional Realty
(440) 530-6372
130 Total Sales
3 in Solon
$290K - $500K Price Range
Karen Eagle
Elite Sotheby's International Realty
(216) 606-8158
353 Total Sales
17 in Solon
$340K - $1.6M Price Range
Seth Task
Berkshire Hathaway HomeServices Professional Realty
(216) 284-6425
482 Total Sales
14 in Solon
$160K - $805K Price Range
Shelly Chavez
HomeSmart Real Estate Momentum LLC
(216) 238-6895
147 Total Sales
3 in Solon
$356K - $390K Price Range
Amanda Pohlman
Keller Williams Living
(216) 369-4996
1,015 Total Sales
20 in Solon
$270K - $1.2M Price Range
Diane Wendorff Gentille
Keller Williams Chervenic Rlty
(216) 238-3743
216 Total Sales
1 in Solon
$355,000 Price
We collect this data history from publicly available records. To have your information removed, we recommend requesting removal directly through your county’s website.
| Date | Buyer | Sale Price | Title Company |
|---|---|---|---|
| $315,000 | Ohio Real Title | ||
| Desantis Carl J | $105,250 | Public | |
| Desantis Alan M | -- | -- | |
| Desantis Agnes M | -- | -- | |
| Desantis Carl M | -- | -- | |
| Desantis Carl M | $21,000 | -- | |
| Zaremba Prop East Co | -- | -- |
We collect this data history from publicly available records. To have your information removed, we recommend requesting removal directly through your county’s website.
| Date | Status | Borrower | Loan Amount |
|---|---|---|---|
| Previous Owner | $97,000 | ||
| Previous Owner | Desantis Carl J | $61,000 | |
| Previous Owner | Desantis Carl J | $60,000 | |
| Previous Owner | Desantis Carl J | $105,600 |
We collect this data history from publicly available records. To have your information removed, we recommend requesting removal directly through your county’s website.
| Date | Event | Price | List to Sale | Price per Sq Ft |
|---|---|---|---|---|
| 01/04/2024 01/04/24 | Sold | $315,000 | -4.5% | $163 / Sq Ft |
| 11/17/2023 11/17/23 | Pending | -- | -- | -- |
| 11/01/2023 11/01/23 | For Sale | $330,000 | -- | $171 / Sq Ft |
We collect this data history from publicly available records. To have your information removed, we recommend requesting removal directly through your county’s website.
| Year | Tax Paid | Tax Assessment Tax Assessment Total Assessment is a certain percentage of the fair market value that is determined by local assessors to be the total taxable value of land and additions on the property. | Land | Improvement |
|---|---|---|---|---|
| 2025 | $6,143 | $122,395 | $22,225 | $100,170 |
| 2024 | $6,162 | $122,395 | $22,225 | $100,170 |
| 2023 | $5,686 | $94,160 | $21,460 | $72,700 |
| 2022 | $5,702 | $94,150 | $21,460 | $72,700 |
| 2021 | $5,638 | $94,150 | $21,460 | $72,700 |
| 2020 | $5,777 | $88,800 | $20,230 | $68,570 |
| 2019 | $5,595 | $253,700 | $57,800 | $195,900 |
| 2018 | $5,010 | $88,800 | $20,230 | $68,570 |
| 2017 | $5,090 | $85,650 | $20,580 | $65,070 |
| 2016 | $5,042 | $85,650 | $20,580 | $65,070 |
| 2015 | $4,797 | $85,650 | $20,580 | $65,070 |
| 2014 | $4,797 | $79,310 | $19,040 | $60,270 |
Seller's Agent in 2024
Judy Makaryk Rosen
Berkshire Hathaway HomeServices Professional Realty
(216) 533-7850
198 Total Sales
JJ
Buyer's Agent in 2024
Jeffrey Jaskiel
Deleted Agent
Source: MLS Now
MLS Number: 4500706
APN: 952-23-047
Disclaimer: Certain information contained herein is derived from information provided by parties other than Homes.com. All information provided is deemed reliable, but is not guaranteed to be accurate and should be independently verified.
IDX information is provided exclusively for personal, non-commercial use, and may not be used for any purpose other than to identify prospective properties consumers may be interested in purchasing. Information is deemed reliable but not guaranteed.
Ask me questions while you tour the home.