NOT LISTED FOR SALE

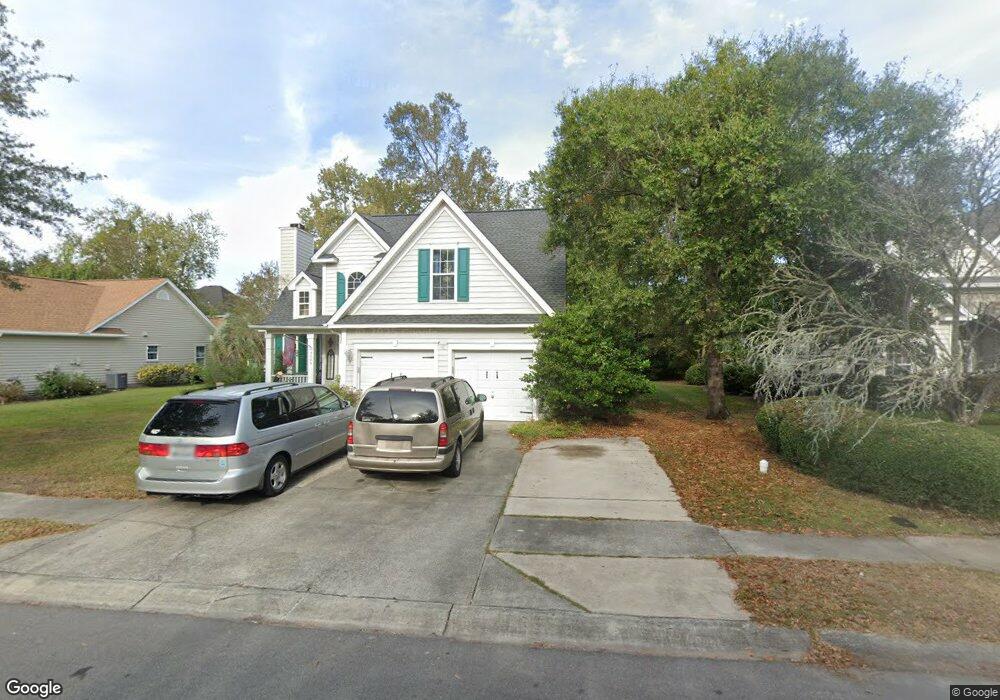
3609 Brampton Dr Unit The Gates Myrtle Beach, SC 29588

Burgess Neighborhood

Estimated Value: $355,000 - $393,000

3 Beds
2.5 Baths
2,100 Sq Ft
$176/Sq Ft Est. Value

Sale Details

Date Sold: January 25, 2013

Last sale price $172,500 $82 Per Sq Ft

Est. 114% increase in value since last sale

Current estimated payment $2,150 / mo

54 Days on Market

Highlights

  • Vaulted Ceiling
  • Soaking Tub and Shower Combination in Primary Bathroom
  • Wood Flooring
  • Burgess Elementary School Rated A-
  • Traditional Architecture
  • Main Floor Primary Bedroom

About This Home

As of January 2013

Experience true Southern Charm from the rocking chair on the front porch, as you chat with neighbors strolling along the sidewalks in this child friendly neighborhood! 3/2.5 with bonus room, Custom built home features solid wood and etched glass entry door which opens to hardwood floors in Family Room, Dining area and hallway. Dramatic two story entry and vaulted ceiling in Family Room! Wood burning fireplace! The Dining area looks out to the screened porch and tree lined back yard! Kitchen features 42" cabinets, corian counter tops, eat in area and corner sink with two sided pass through opening with convenient counter top. Owner’s suite is located downstairs and has a walk in closet, double bowl vanity, garden tub and walk in shower! Half bath, laundry area and stairs to bonus room off of hallway. Upstairs features two bedrooms and full bathroom. The Gates is located within minutes to Surfside Beach, Myrtle Beach shopping, restaurants and airport! Square footage is approximate and not guaranteed. Buyer is responsible for verification. Home has recently been painted, landscaped and a new A/c unit installed!

Last Agent to Sell the Property

Horonzy Group

BHHS Myrtle Beach Real Estate Listed on: 10/04/2012
BHHS Myrtle Beach Real Estate

Co-Listed By

Kaci Fortson

EXP Realty LLC License #62569

Last Buyer's Agent

Vicki Harvey

Realty ONE Group Dockside License #81049

Realty ONE Group Dockside

Home Details

Home Type

  • Single Family

Lot Details

  • 8,712

HOA Fees

  • $36 Monthly HOA Fees

Parking

  • 2 Car Attached Garage

Home Design

  • Traditional Architecture
  • Bi-Level Home
  • Slab Foundation
  • Vinyl Siding

Interior Spaces

  • 2,100 Sq Ft Home
  • Tray Ceiling
  • Vaulted Ceiling
  • Ceiling Fan
  • Insulated Doors
  • Living Room with Fireplace
  • Dining Area
  • Bonus Room
  • Screened Porch
  • Fire and Smoke Detector
  • Washer and Dryer Hookup

Kitchen

  • Range
  • Dishwasher
  • Disposal

Flooring

  • Wood
  • Carpet
  • Tile

Bedrooms and Bathrooms

  • 3 Bedrooms
  • Primary Bedroom on Main
  • Bathroom on Main Level
  • Single Vanity
  • Dual Vanity Sinks in Primary Bathroom
  • Soaking Tub and Shower Combination in Primary Bathroom

Schools

  • Burgess Elementary School
  • Saint James Middle School
  • Saint James High School

Utilities

  • Forced Air Heating and Cooling System
  • Underground Utilities
  • Water Heater
  • Phone Available
  • Cable TV Available

Additional Features

  • Patio
  • Rectangular Lot
  • Outside City Limits

Home Details

Home Type

Single Family

Lot Details

8,712 Sq Ft Lot

HOA Fees

$36 per month

Parking

4

Listing Details

  • Lot Description: Rectangular
  • Amenities Available: Home Owners Assoc. Fees, Restrictions
  • Class: Residential
  • Construction Status: Resale
  • Floor Cover: Carpeting, Tile, Wood
  • HOA Fee Frequency: Quarterly
  • Heating And Cooling: Central Air, Central Heat, Electric, Forced Air
  • Monthly HOA as Calculated: 36
  • HOA Management Company: KA Deihl 843-357-9888
  • Living Room Type: Ceiling Fan, Fireplace, Vaulted/Cathedral Ceiling
  • Style: Traditional
  • Type Of Parking: Attached 2-Car
  • Total Heated Sq Ft: 2100
  • Geo Subdivision: SC
  • Section Subdivision: The Gates
  • Special Features: 1028
  • Property Sub Type: Detached

Interior Features

  • Interior Amenities: Smoke Detector, Wshr/Dryer Connection, Fireplace
  • Other Rooms: 1st Floor Bedrooms, 1st Floor Baths, Bonus Room, Screened Porch
  • Primary Bathroom: Double Sink, Shower, Tray Ceiling, Tub, Vanity
  • Kitchen Type: Dishwasher, Garbage Disposal, Refrigerator, Range
  • Master Bedroom Type: 1st Flr Level, Ceiling Fan
  • Bedrooms: 3
  • Dining Room Type: Area
  • Full Bathrooms: 2
  • Half Bathrooms: 1
  • Levels: Two-Story
  • Total Sq Ft: 2600

Exterior Features

  • Exterior Features: Patio, Insulated Doors/Windows
  • Exterior Finish: Vinyl Siding
  • Foundation: Slab

Garage/Parking

  • Type: Detached

Utilities

  • Water Heater: Electric
  • Utilities Available: Cable Tv, Electricity, Sewer, Telephone, Underground Utilities, Water Public

Lot Info

  • Lot Location: Outside City Limits
  • Zoning: res

MLS Schools

  • Elementary School: Burgess Elementary School
  • HighSchool: Saint James High School
  • Middle School: Saint James Middle School

Ownership History

We collect this data history from publicly available records. To have your information removed, we recommend requesting removal directly through your county’s website.

Date Name Owned For Owner Type

Purchase Details

Closed on
Oct 2, 2017
Sold by
Bought by
Current Estimated Value
$368,686

Home Financials for this Owner

Home Financials are based on the most recent Mortgage that was taken out on this home.
Original Mortgage
$203,700
Interest Rate
3.82%
Mortgage Type
New Conventional

Purchase Details

Listed on
Oct 4, 2012
Closed on
Jan 25, 2013
Sold by
Bought by
Seller's Agent
Horonzy Group
BHHS Myrtle Beach Real Estate
Buyer's Agent
Vicki Harvey
Realty ONE Group Dockside
List Price
$175,000
Sold Price
$172,500
Premium/Discount to List
-$2,500
-1.43%

Home Financials for this Owner

Home Financials are based on the most recent Mortgage that was taken out on this home.
Avg. Annual Appreciation
5.78%

Purchase Details

Closed on
Nov 8, 2012
Sold by
Bought by

Purchase Details

Closed on
Sep 11, 2000
Sold by
Bought by

Purchase Details

Closed on
Jun 30, 2000
Sold by
Bought by

Home Financials for this Owner

Home Financials are based on the most recent Mortgage that was taken out on this home.
Original Mortgage
$164,000
Interest Rate
8.3%
Mortgage Type
Balloon

Purchase Details

Closed on
May 7, 1999
Sold by
Bought by
Source: Public Records

Range of Values:

--
Value Increase
--
Percent Increase
--
Adjusted for Inflation
Collateral Analytics

Collateral Analytics Collateral Analytics AVMs (Automated Valuation Model) employ a number of statistical approaches combined with neighborhood-specific comparable selection guarantees the most up-to-date and precise valuations.

Not Available

Collateral Analytics does not have data for the current month. Please view the chart for historical values.

ICE

ICE Mortgage Technology ICE Mortgage Technology’s AVM (Automated Valuation Model) is a state-of-the-art online residential property valuation tool that provides a quick and accurate estimate of the value of almost any home in the U.S.

Not Available

ICE Mortgage Technology does not have data for the current month. Please view the chart for historical values.

First American

First American First American Data & Analytics’ next-generation AVM combines unrivaled data assets with a blended ensemble of valuation models to produce highly accurate, reliable valuations you can trust.

Not Available

First American does not have data for the current month. Please view the chart for historical values.

Quantarium

Quantarium Quantarium’s valuation service, repeatedly proven the industry’s most accurate and comprehensive, is supercharged with a self-learning and auto-tuning AI engine that continually becomes smarter and more accurate as it processes daily inputs from the industry’s leading RE data lake.

Not Available

Quantarium does not have data for the current month. Please view the chart for historical values.

Average Value
Not Available
List Price
Sold Price
Create a Home Valuation Report for This Property
The Home Valuation Report is an in-depth analysis detailing your home's value as well as a comparison with similar homes in the area

Home Values in the Area

Source: Public Records

Average Home Value in this Area


Source: Public Records

Purchase History

We collect this data history from publicly available records. To have your information removed, we recommend requesting removal directly through your county’s website.

Date Buyer Sale Price Title Company
$210,000 --
$172,500 --
$126,001 --
-- --
$164,000 --
$25,000 --
Source: Public Records

Mortgage History

We collect this data history from publicly available records. To have your information removed, we recommend requesting removal directly through your county’s website.

Date Status Borrower Loan Amount
Open $230,000
Closed $205,452
Closed $202,185
Closed $203,700
Previous Owner $257,400
Previous Owner $63,000
Previous Owner $16,300
Previous Owner $166,500
Previous Owner $164,000
Source: Public Records

Property History

We collect this data history from publicly available records. To have your information removed, we recommend requesting removal directly through your county’s website.

Date Event Price List to Sale Price per Sq Ft
01/25/2013 01/25/13 Sold $172,500 -1.4% $82 / Sq Ft
11/27/2012 11/27/12 Pending -- -- --
10/04/2012 10/04/12 For Sale $175,000 -- $83 / Sq Ft
Source: Coastal Carolinas Association of REALTORS®

Tax History

We collect this data history from publicly available records. To have your information removed, we recommend requesting removal directly through your county’s website.

Year Tax Paid Tax Assessment Tax Assessment Total Assessment is a certain percentage of the fair market value that is determined by local assessors to be the total taxable value of land and additions on the property. Land Improvement
2025 $1,075 $0 $0 $0
2024 $1,075 $13,614 $3,600 $10,014
2023 $1,075 $9,319 $1,988 $7,331
2021 $971 $10,312 $2,056 $8,256
2020 $855 $10,312 $2,056 $8,256
2019 $855 $10,312 $2,056 $8,256
2018 $770 $8,104 $1,728 $6,376
2017 $2,616 $8,104 $1,728 $6,376
2016 -- $12,156 $2,592 $9,564
2015 $2,616 $12,156 $2,592 $9,564
2014 $2,528 $12,156 $2,592 $9,564
Source: Public Records

Agents Affiliated with this Home

  • Section Image
  • Section Image
  • Section Image
See All Agents

Map

Source: Coastal Carolinas Association of REALTORS®

MLS Number: 1216003

Coastal Carolinas Association of REALTORS®

APN: 45712040056

Your Personal Tour Guide

Ask me questions while you tour the home.