S
Seller's Agent in 2014
Sarah Powell
Firm Foundation Realty
49 Total Sales
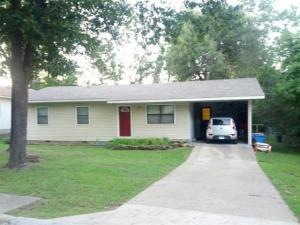
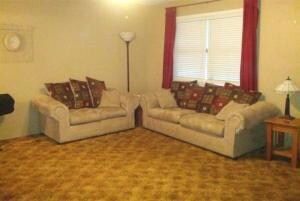
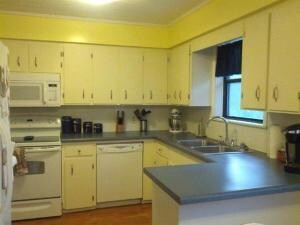
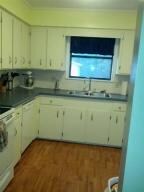
Estimated Value: $136,000 - $163,000
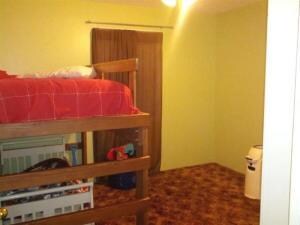
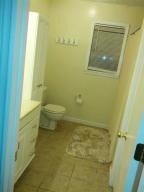
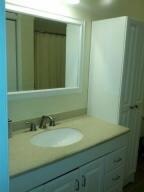
CUTE!! CUTE!! CUTE!!! Very well kept 3BR, 1BA home is located just on the edge of town. Nice large deck on back of house, large storage building with electric. Heat pump replaced in May 2012. Vinyl siding less than two years old. Great starter home or investment property.
Last Agent to Sell the Property
Firm Foundation Realty License #PB00050830 Listed on: 08/27/2013
We collect this data history from publicly available records. To have your information removed, we recommend requesting removal directly through your county’s website.
We collect this data history from publicly available records. To have your information removed, we recommend requesting removal directly through your county’s website.
| Date | Buyer | Sale Price | Title Company |
|---|---|---|---|
| $70,250 | None Available | ||
| $75,333 | Ozark Abstract Company Incor |
We collect this data history from publicly available records. To have your information removed, we recommend requesting removal directly through your county’s website.
| Date | Status | Borrower | Loan Amount |
|---|---|---|---|
| Open | $71,683 | ||
| Previous Owner | $65,500 |
We collect this data history from publicly available records. To have your information removed, we recommend requesting removal directly through your county’s website.
| Date | Event | Price | List to Sale | Price per Sq Ft |
|---|---|---|---|---|
| 04/11/2014 04/11/14 | Sold | $70,250 | -6.2% | $62 / Sq Ft |
| 03/12/2014 03/12/14 | Pending | -- | -- | -- |
| 08/27/2013 08/27/13 | For Sale | $74,900 | -- | $66 / Sq Ft |
We collect this data history from publicly available records. To have your information removed, we recommend requesting removal directly through your county’s website.
| Year | Tax Paid | Tax Assessment Tax Assessment Total Assessment is a certain percentage of the fair market value that is determined by local assessors to be the total taxable value of land and additions on the property. | Land | Improvement |
|---|---|---|---|---|
| 2025 | $780 | $15,290 | $1,600 | $13,690 |
| 2024 | $780 | $15,290 | $1,600 | $13,690 |
| 2023 | $780 | $15,290 | $1,600 | $13,690 |
| 2022 | $780 | $15,290 | $1,600 | $13,690 |
| 2021 | $780 | $15,290 | $1,600 | $13,690 |
| 2020 | $716 | $14,040 | $1,600 | $12,440 |
| 2019 | $734 | $14,040 | $1,600 | $12,440 |
| 2018 | $734 | $14,040 | $1,600 | $12,440 |
| 2017 | $716 | $14,040 | $1,600 | $12,440 |
| 2016 | $709 | $13,900 | $1,600 | $12,300 |
| 2015 | $645 | $12,640 | $1,600 | $11,040 |
| 2014 | $295 | $12,640 | $1,600 | $11,040 |
S
Seller's Agent in 2014
Sarah Powell
Firm Foundation Realty
49 Total Sales
C
Buyer's Agent in 2014
Christopher Parks
Century 21 Action Realty
(870) 577-0435
126 Total Sales
Source: ArkansasOne MLS
MLS Number: H130675

APN: 825-02490-022
Disclaimer: Certain information contained herein is derived from information provided by parties other than Homes.com. All information provided is deemed reliable, but is not guaranteed to be accurate and should be independently verified.
IDX information is provided exclusively for personal, non-commercial use, and may not be used for any purpose other than to identify prospective properties consumers may be interested in purchasing. Information is deemed reliable but not guaranteed.
Ask me questions while you tour the home.