

Move-In Specials
Four Weeks Free on Select Units if you Move in by 9/15!
Highlights
- Roof Terrace
- Pool
- Deck
- Walking/Biking Trails
- Dog Park
- Gated
About RiDE at RiNo
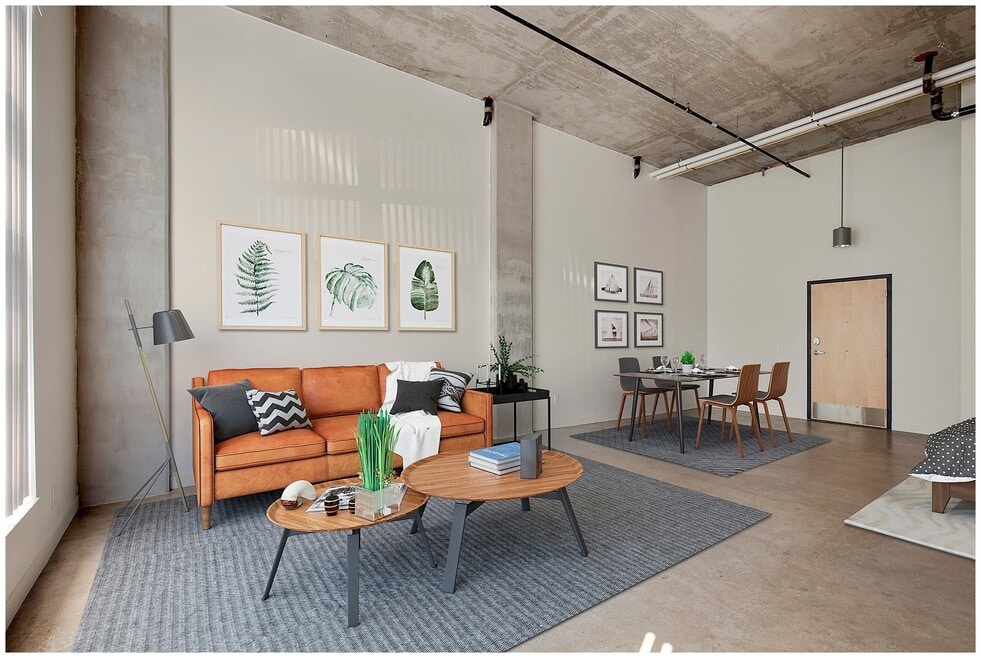
Step into a space as original as the neighborhood itself. RiDE at RiNo puts you in the center of Denver's most electric arts district, where bold murals, breweries, and music venues are just steps away. Our pet-friendly studio apartments are thoughtfully updated, featuring unique layouts, modern finishes, and views that stretch from the city skyline to the Rockies. With streamlined amenities and a vibe that matches your energy, RiDE is where creative living meets serious comfort.

Pricing and Floor Plans
The total monthly price shown includes only the required fees. Additional fees may still apply to your rent. Use the rental calculator to estimate all potential associated costs.
Studio
Studio - Regular 370 sqft
- Studio
- 1 Bath
- 370 Sq Ft
| Unit | Total Price | Sq Ft | Availability | Unit Details |
|---|---|---|---|---|
| 313 | $1,101 | 370 | Sep 14 |
Studio - Regular 375 sqft
- Studio
- 1 Bath
- 375 Sq Ft
| Unit | Total Price | Sq Ft | Availability | Unit Details |
|---|---|---|---|---|
| 307 | $1,277 | 375 | Nov 3 |
Studio - Regular 430 sqft
- Studio
- 1 Bath
- 430 Sq Ft
| Unit | Total Price | Sq Ft | Availability | Unit Details |
|---|---|---|---|---|
| 427 | $1,306 | 430 | Now |
Fees and Policies
The fees below are based on community-supplied data and may exclude additional fees and utilities. Use the Rent Estimate Calculator to determine your monthly and one-time costs based on your requirements.
Property Fee Disclaimer: Based on community-supplied data and independent market research. Subject to change without notice. May exclude fees for mandatory or optional services and usage-based utilities.
Community Details
Property Information
- Built in 2018
- 84 units/5 stories
Lease Options
- 6 - 15 Month Leases
- Short-term Lease
Community Amenities
Property Services
- Laundry Facilities
- Property Manager on Site
- Recycling
- Maintenance on site
Shared Community
- Business Center
- Clubhouse
Fitness & Recreation
- Fitness Center
- Pool
- Walking/Biking Trails
- Bicycle Storage
Outdoor Features
- Gated
- Roof Terrace
- Dog Park
Additional Amenities
- Air Conditioner
- Concrete Flooring*
- Garage-Balcony Doors*
- Granite-Style Countertops
- Indoor Bike Storage
- Modern Cabinets
- Private Balcony*
- Reserved Parking*
- Rooftop Deck
- Stainless-Steel Appliances
- Storage*
- Valet Trash
- Vinyl Plank Flooring*
Apartment Features
Indoor Features
- Air Conditioning
- Cable Ready
- Storage Space
- High Speed Internet Access
- Tub/Shower
Kitchen Features & Appliances
- Dishwasher
- Kitchen
- Refrigerator
- Oven
- Stainless Steel Appliances
- Range
- Freezer
Model Details
- Vinyl Flooring
- Balcony
- Deck
Matterport 3D Tours
Map
- 3575 Chestnut Place Unit 402
- 3575 Chestnut Place Unit 502
- 3575 Chestnut Place Unit 202
- 3575 Chestnut Place Unit 303
- 3575 Chestnut Place Unit 602
- 3575 Chestnut Place Unit 305
- 3575 Chestnut Place Unit 605
- 3575 Chestnut Place Unit 203
- 3575 Chestnut Place Unit 206
- 3309 Blake St Unit 204
- 3457 Ringsby Ct Unit 327
- 3457 Ringsby Ct Unit 328
- 3457 Ringsby Ct Unit 327
- 3361 Lawrence St
- 3149 Blake St Unit 202
- 3149 Blake St Unit 106
- 3225 Blake St Unit 20
- 3295 Blake St Unit 102
- 3931 N Humboldt St
- 3817 N Franklin St
- 1740 36th St
- 1740 36th St Unit 1404
- 1740 36th St Unit 302
- 1740 36th St Unit 705
- 1740 36th St Unit 1211
- 1740 36th St Unit 1210
- 1740 36th St Unit 1003
- 1740 36th St Unit 905
- 1740 36th St Unit 1414
- 1740 36th St Unit 1214
- 1740 36th St Unit 505
- 3609 Wynkoop St Unit 413
- 3609 Wynkoop St Unit 505
- 3500 Chestnut Place
- 3750 Blake St
- 3463 Walnut St
- 3773 Walnut St
- 3770 Walnut St
- 3720 N Downing St
- 3901 Wynkoop St
Ask me questions while you tour the home.