
Steve Rennick
Rennick Real Estate
(772) 758-0063
260 Total Sales
21 in Sebastian Highlands
$183K - $2.6M Price Range
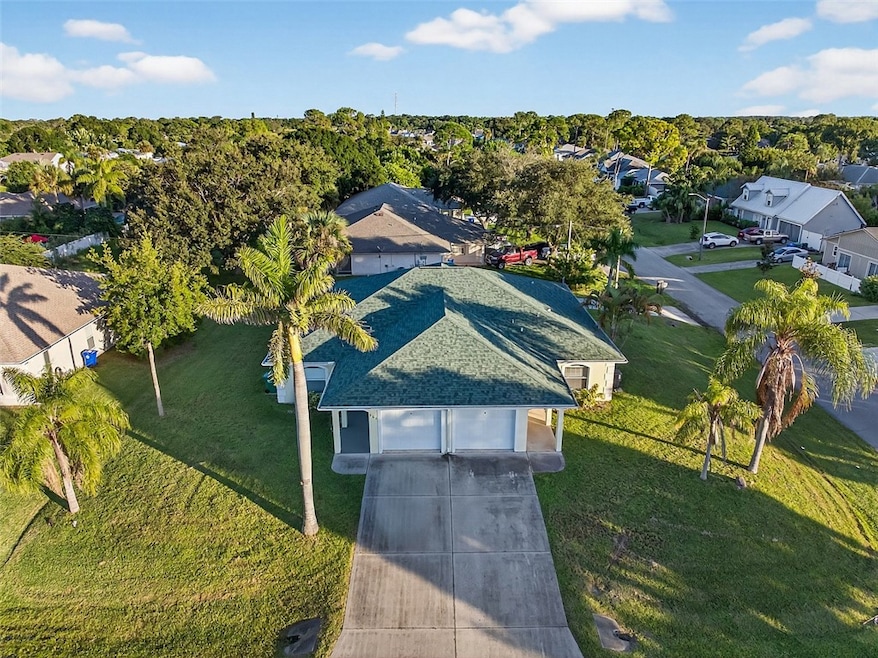


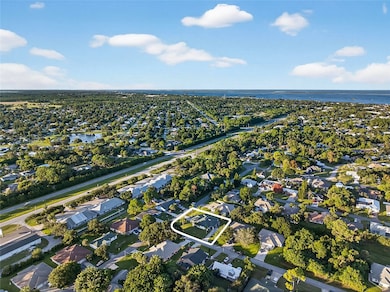
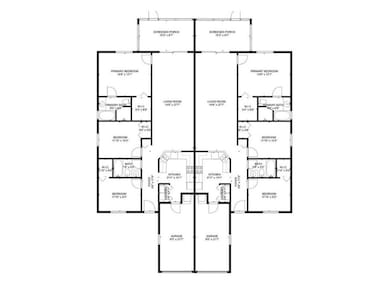
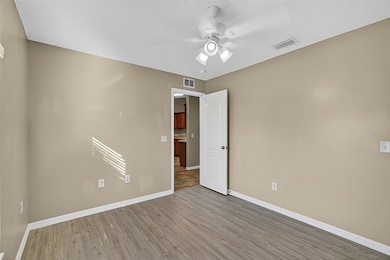
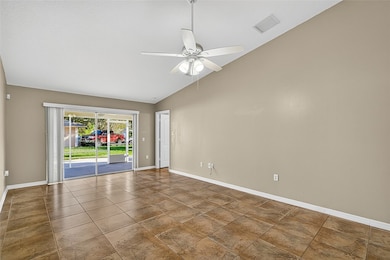
Excellent income-producing duplex in the heart of Sebastian! Each side offers 3 bedrooms, 2 baths, a 1-car garage, and 1,416 sq ft of living space. Enjoy a 2019 roof, 2021 HVACs, 2020 & 2023 water heaters, and low-maintenance tile and vinyl floors throughout. Both units include screened porches for relaxing outdoors. Corner lot with ample parking plus space for a boat or RV. Conveniently close to shopping, dining, medical care, and the riverfront—perfect for investors or owner-occupants alike!
Last Agent to Sell the Property
Keller Williams Realty of VB Brokerage Phone: 772-563-8003 License #3607726 Listed on: 10/19/2025
Last Buyer's Agent
NON-MLS AGENT
NON MLS
We collect this data history from publicly available records. To have your information removed, we recommend requesting removal directly through your county’s website.
Steve Rennick
Rennick Real Estate
(772) 758-0063
260 Total Sales
21 in Sebastian Highlands
$183K - $2.6M Price Range
Jeffrey Blackstone
Blackstone Realty of Brevard
(321) 635-1202
38 Total Sales
1 in Sebastian Highlands
$275,000 Price
John King
RE/MAX Crown Realty
(772) 646-9504
925 Total Sales
270 in Sebastian Highlands
$34K - $580K Price Range
Vance Brinkerhoff
Coldwell Banker Paradise
(772) 277-2473
239 Total Sales
19 in Sebastian Highlands
$235K - $435K Price Range
Robin Raiff
The Keyes Company
(772) 646-9684
389 Total Sales
236 in Sebastian Highlands
$55K - $2M Price Range
Randall Wouters
EXP Realty LLC
(321) 335-4675
63 Total Sales
1 in Sebastian Highlands
$359,900 Price
We collect this data history from publicly available records. To have your information removed, we recommend requesting removal directly through your county’s website.
| Date | Buyer | Sale Price | Title Company |
|---|---|---|---|
| $499,000 | None Listed On Document | ||
| $495,000 | Professional Title | ||
| $47,000 | Professional Title |
We collect this data history from publicly available records. To have your information removed, we recommend requesting removal directly through your county’s website.
| Date | Status | Borrower | Loan Amount |
|---|---|---|---|
| Open | $399,200 | ||
| Previous Owner | $360,000 | ||
| Previous Owner | $144,500 | ||
| Previous Owner | $197,000 | ||
| Previous Owner | $50,976 | ||
| Previous Owner | $141,600 |
We collect this data history from publicly available records. To have your information removed, we recommend requesting removal directly through your county’s website.
| Date | Event | Price | List to Sale | Price per Sq Ft | Prior Sale |
|---|---|---|---|---|---|
| 01/02/2026 01/02/26 | Sold | $499,000 | 0.0% | $133 / Sq Ft | |
| 12/23/2025 12/23/25 | Pending | -- | -- | -- | |
| 11/17/2025 11/17/25 | Price Changed | $499,000 | -2.2% | $133 / Sq Ft | |
| 10/19/2025 10/19/25 | For Sale | $510,000 | 0.0% | $136 / Sq Ft | |
| 11/21/2024 11/21/24 | Off Market | $2,000 | -- | -- | |
| 10/08/2024 10/08/24 | Off Market | $2,000 | -- | -- | |
| 10/01/2024 10/01/24 | For Rent | $2,000 | 0.0% | -- | |
| 09/27/2024 09/27/24 | For Rent | $2,000 | 0.0% | -- | |
| 03/28/2024 03/28/24 | Sold | $495,000 | 0.0% | $132 / Sq Ft | View Prior Sale |
| 02/15/2024 02/15/24 | Pending | -- | -- | -- | |
| 02/09/2024 02/09/24 | For Sale | $495,000 | +41.5% | $132 / Sq Ft | |
| 04/06/2021 04/06/21 | Sold | $349,900 | 0.0% | $124 / Sq Ft | View Prior Sale |
| 04/06/2021 04/06/21 | For Sale | $349,900 | -- | $124 / Sq Ft |
We collect this data history from publicly available records. To have your information removed, we recommend requesting removal directly through your county’s website.
| Year | Tax Paid | Tax Assessment Tax Assessment Total Assessment is a certain percentage of the fair market value that is determined by local assessors to be the total taxable value of land and additions on the property. | Land | Improvement |
|---|---|---|---|---|
| 2025 | $8,720 | $466,086 | $68,372 | $397,714 |
| 2024 | $6,866 | $437,487 | $52,594 | $384,893 |
| 2023 | $6,866 | $377,427 | $0 | $0 |
| 2022 | $5,902 | $343,115 | $44,705 | $298,410 |
| 2021 | $5,604 | $323,681 | $44,705 | $278,976 |
| 2020 | $5,129 | $279,159 | $22,090 | $257,069 |
| 2019 | $5,356 | $288,791 | $28,927 | $259,864 |
| 2018 | $3,024 | $212,091 | $0 | $0 |
| 2017 | $2,759 | $198,081 | $0 | $0 |
| 2016 | $2,415 | $153,910 | $0 | $0 |
| 2015 | $2,503 | $153,430 | $0 | $0 |
| 2014 | $2,306 | $145,660 | $0 | $0 |
Seller's Agent in 2026
Derek Cranmer
Keller Williams Realty of VB
(772) 563-8003
4 in this area
24 Total Sales
N
Buyer's Agent in 2026
NON-MLS AGENT
NON MLS
Seller's Agent in 2024
John Chuter
Engel & Voelkers Vero Beach
(772) 758-5173
9 in this area
81 Total Sales
Seller's Agent in 2021
Ashleigh Lovell
One Sotheby's Int'l Realty
(772) 538-1098
60 in this area
241 Total Sales
Source: REALTORS® Association of Indian River County
MLS Number: 292003
APN: 31-38-12-00005-5050-00019.0
Ask me questions while you tour the home.