
Dustin Wilson
Keller Williams Summit
(405) 445-6698
64 Total Sales
3 in McLoud
$88K - $265K Price Range

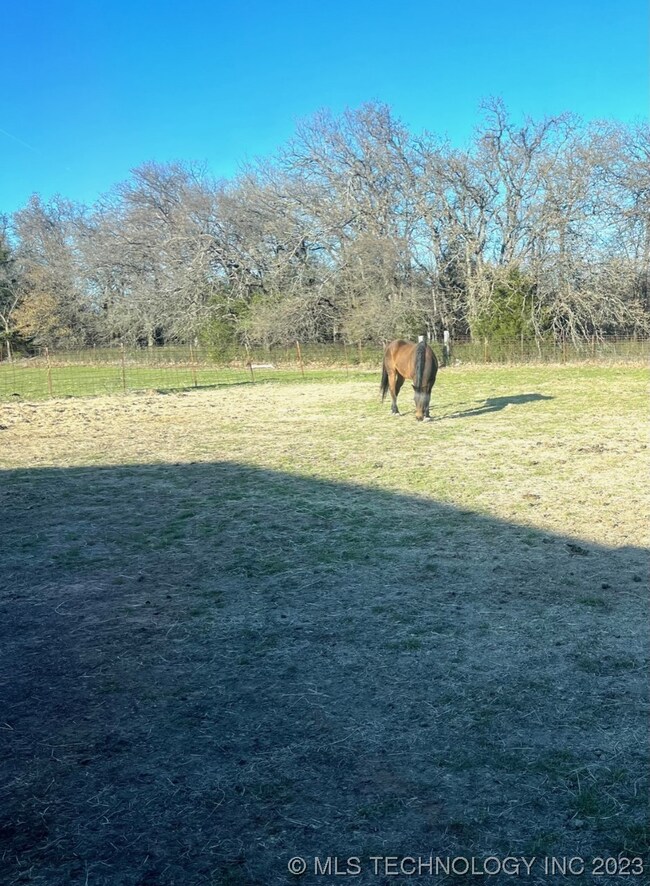
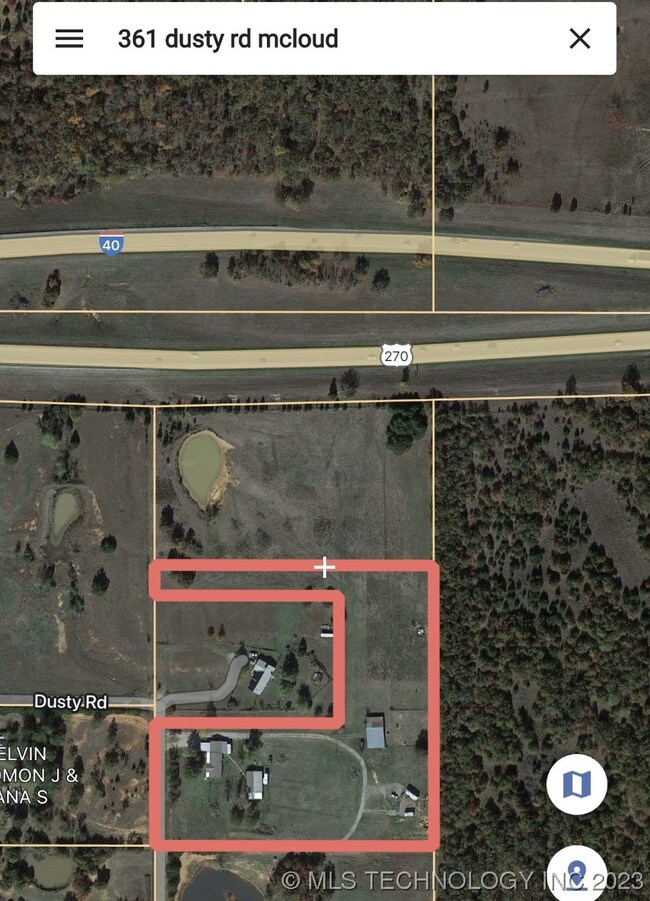
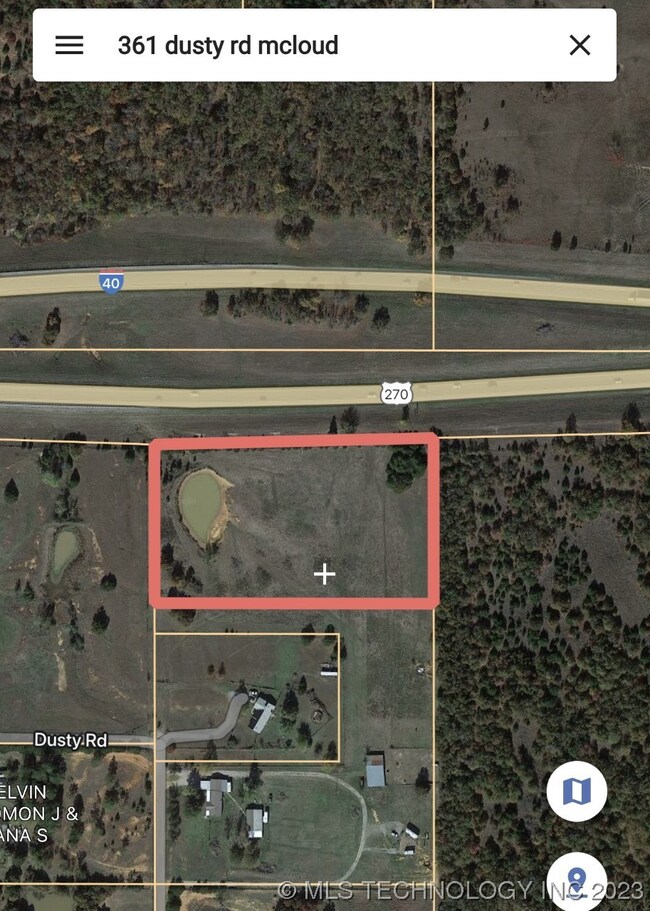
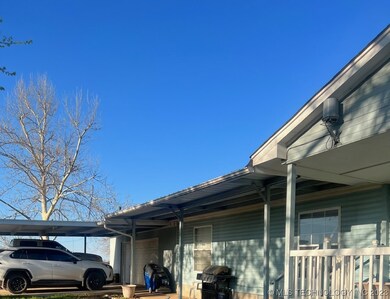
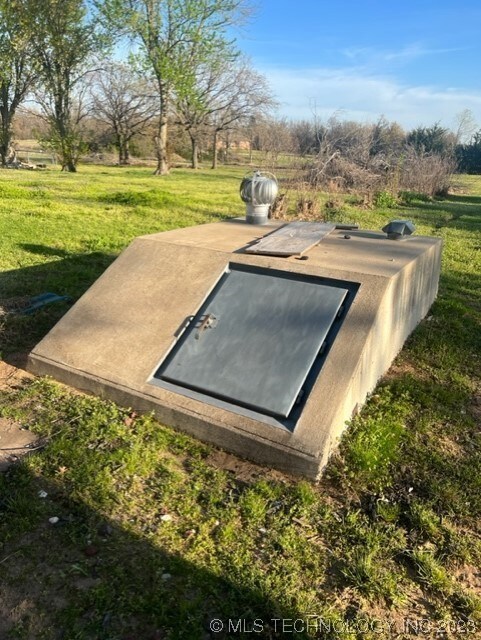

What an absolutely amazing find! I dont even know where to begin so Ill just start listing the boxes that you can check off of your list of must haves. This property has so much potential and I cant wait to see what the new owner decides to transform Dusty Road's slice of paradise into. This listing includes a 1995 (moved once) 1400+sqft 3 bed room, two bath, split floor plan home, sold "as is", storm cellar, attached garage, car port, private front porch, fenced and cross fenced 12 city acres on a dead end road with Hwy 40 frontage, private stock pond, private well, back up home generator, private septic, electric and gas utilities, 40x40 detached garage/shop with electricity for all of your toys and truck projects, 30x40 horse barn, plenty of wildlife for the avid crossbow hunters, two additional electric and one additional septic hook up already in place for an RV or additional home in the back of the property. Owner is willing to leave already purchased materials to finish remodel.
Last Agent to Sell the Property
Heart and Soil Realty, LLC License #200417 Listed on: 04/11/2023
We collect this data history from publicly available records. To have your information removed, we recommend requesting removal directly through your county’s website.
Dustin Wilson
Keller Williams Summit
(405) 445-6698
64 Total Sales
3 in McLoud
$88K - $265K Price Range
Kasey Bullock
Bullock Home and Land
(580) 609-4082
100 Total Sales
6 in McLoud
$143K - $284K Price Range
Wally Kerr
Your Home Sold Guaranteed Realty - Kerr Team
(405) 679-2032
515 Total Sales
1 in McLoud
$202,000 Price
David Warner
Harvest Real Estate & Asset De
(801) 919-8998
44 Total Sales
1 in McLoud
$420,000 Price
Janis Lothrop
Always Real Estate
(405) 704-3719
91 Total Sales
3 in McLoud
$125K - $330K Price Range
Jose Saldana
LIME Realty
(580) 200-8209
35 Total Sales
1 in McLoud
$599,000 Price
We collect this data history from publicly available records. To have your information removed, we recommend requesting removal directly through your county’s website.
| Date | Buyer | Sale Price | Title Company |
|---|---|---|---|
| $242,500 | First American Title | ||
| Wertman Brandon | $145,000 | Stewart Abstract & Title Ok |
We collect this data history from publicly available records. To have your information removed, we recommend requesting removal directly through your county’s website.
| Date | Status | Borrower | Loan Amount |
|---|---|---|---|
| Open | $181,875 | ||
| Previous Owner | Wertman Brandon | $150,000 |
We collect this data history from publicly available records. To have your information removed, we recommend requesting removal directly through your county’s website.
| Date | Event | Price | List to Sale | Price per Sq Ft | Prior Sale |
|---|---|---|---|---|---|
| 11/10/2023 11/10/23 | Sold | $242,500 | -3.0% | $173 / Sq Ft | |
| 09/21/2023 09/21/23 | Pending | -- | -- | -- | |
| 04/11/2023 04/11/23 | For Sale | $249,888 | +72.3% | $178 / Sq Ft | |
| 12/11/2015 12/11/15 | Sold | $145,000 | -9.4% | $103 / Sq Ft | View Prior Sale |
| 11/22/2015 11/22/15 | Pending | -- | -- | -- | |
| 09/06/2015 09/06/15 | For Sale | $160,000 | -- | $114 / Sq Ft |
We collect this data history from publicly available records. To have your information removed, we recommend requesting removal directly through your county’s website.
| Year | Tax Paid | Tax Assessment Tax Assessment Total Assessment is a certain percentage of the fair market value that is determined by local assessors to be the total taxable value of land and additions on the property. | Land | Improvement |
|---|---|---|---|---|
| 2026 | $5,297 | $430,256 | $292,449 | $137,807 |
| 2025 | $5,297 | $421,832 | $286,715 | $135,117 |
| 2024 | $5,016 | $413,562 | $281,094 | $132,468 |
| 2023 | $4,909 | $405,454 | $275,583 | $129,871 |
| 2022 | $4,631 | $397,505 | $270,180 | $127,325 |
| 2021 | $4,546 | $389,712 | $264,883 | $124,829 |
| 2019 | $4,375 | $378,155 | $257,027 | $121,128 |
| 2018 | $4,222 | $370,741 | $251,988 | $118,753 |
| 2016 | $4,014 | $356,347 | $242,204 | $114,143 |
| 2015 | $3,925 | $350,995 | $238,566 | $112,429 |
| 2014 | $3,898 | $344,120 | $233,893 | $110,227 |
Seller's Agent in 2023
Jamey Holmes
Heart and Soil Realty, LLC
(580) 919-9771
105 Total Sales
Seller's Agent in 2015
David Belyeu
RE/MAX
(405) 808-2100
103 Total Sales
DC
Buyer Co-Listing Agent in 2015
Debra Campbell
McGraw Davisson MWC
Source: MLS Technology
MLS Number: 2313165
Disclaimer: Certain information contained herein is derived from information provided by parties other than Homes.com. All information provided is deemed reliable, but is not guaranteed to be accurate and should be independently verified.
IDX information is provided exclusively for personal, non-commercial use, and may not be used for any purpose other than to identify prospective properties consumers may be interested in purchasing.
Information is deemed reliable but not guaranteed.
Ask me questions while you tour the home.