
Andy Schweigman
Douglas Realty, LLC
(667) 213-6020
234 Total Sales
1 in Owings
$317,250 Price
Estimated Value: $340,000 - $434,000
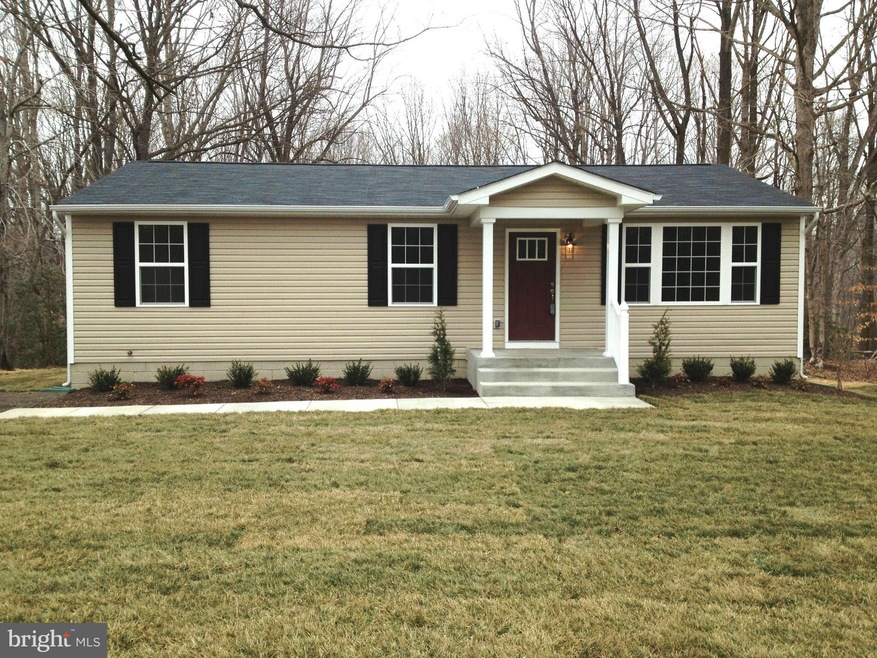
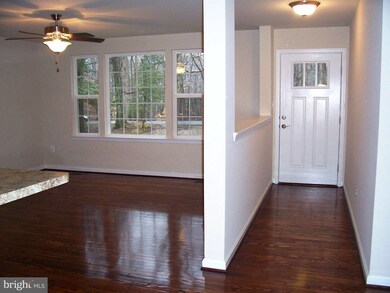
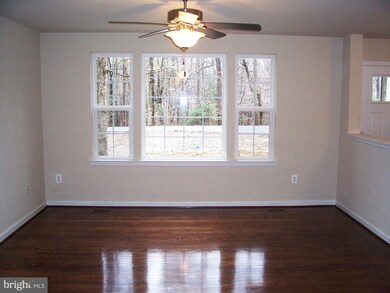
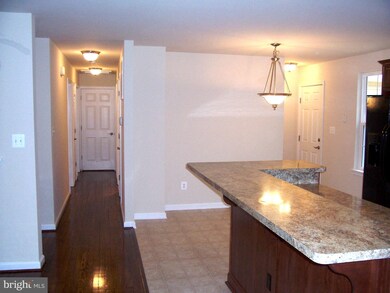
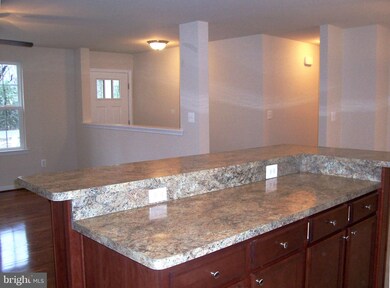
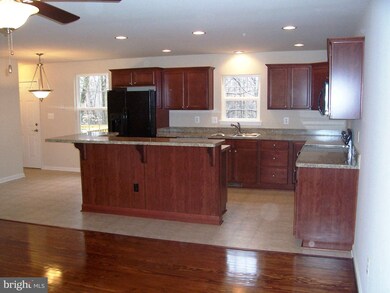
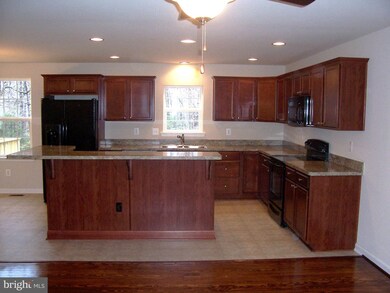
Another SWBH renovation! 3BR 2FB rambler w/unfinished basement backing to wooded privacy at end of quiet no-thru street. Renovation includes custom kitch w/center isle breakfast bar. Master bedroom w/walk-in closet, tile shower. Deck off of kitch/dining area. Gorgeous wood floors thru most of main level. SWBH projects have county permits and inspections! 4% close help w/preferred lender & title
Last Agent to Sell the Property
(301) 609-9000 courtney.murphy@c21nm.com CENTURY 21 New Millennium License #532258 Listed on: 02/15/2013
We collect this data history from publicly available records. To have your information removed, we recommend requesting removal directly through your county’s website.
Andy Schweigman
Douglas Realty, LLC
(667) 213-6020
234 Total Sales
1 in Owings
$317,250 Price
Natalie Moore
NorthGroup Real Estate LLC
(443) 432-2423
67 Total Sales
1 in Owings
$579,500 Price
Sarah Miller
Hubble Bisbee Christie's International Real Estate
(443) 232-2586
20 Total Sales
1 in Owings
$820,000 Price
Andrew Cerrito
Cerrito Realty, LLC
(240) 471-6454
82 Total Sales
3 in Owings
$550K - $818K Price Range
Jeffrey Burgess
RE/MAX United Real Estate
(301) 756-5795
44 Total Sales
2 in Owings
$550K - $715K Price Range
Zachary Wyvill
RE/MAX United Real Estate
(301) 889-9645
40 Total Sales
2 in Owings
$550K - $750K Price Range
We collect this data history from publicly available records. To have your information removed, we recommend requesting removal directly through your county’s website.
| Date | Buyer | Sale Price | Title Company |
|---|---|---|---|
| $279,900 | None Available | ||
| $100,000 | None Available | ||
| -- | -- |
We collect this data history from publicly available records. To have your information removed, we recommend requesting removal directly through your county’s website.
| Date | Status | Borrower | Loan Amount |
|---|---|---|---|
| Open | $274,900 |
We collect this data history from publicly available records. To have your information removed, we recommend requesting removal directly through your county’s website.
| Year | Tax Paid | Tax Assessment Tax Assessment Total Assessment is a certain percentage of the fair market value that is determined by local assessors to be the total taxable value of land and additions on the property. | Land | Improvement |
|---|---|---|---|---|
| 2026 | $3,068 | $266,267 | $0 | $0 |
| 2025 | $3,068 | $263,800 | $142,000 | $121,800 |
| 2024 | $2,957 | $253,900 | $0 | $0 |
| 2023 | $2,749 | $244,000 | $0 | $0 |
| 2022 | $2,643 | $234,100 | $142,000 | $92,100 |
| 2021 | $2,599 | $231,700 | $0 | $0 |
| 2020 | $2,599 | $229,300 | $0 | $0 |
| 2019 | $2,582 | $226,900 | $142,000 | $84,900 |
| 2018 | $2,532 | $223,367 | $0 | $0 |
| 2017 | $2,525 | $219,833 | $0 | $0 |
| 2016 | -- | $216,300 | $0 | $0 |
| 2015 | $1,749 | $197,533 | $0 | $0 |
| 2014 | $1,749 | $178,767 | $0 | $0 |
Seller's Agent in 2013
Ken Phipps
Century 21 New Millennium
(301) 752-3179
54 Total Sales
MB
Buyer's Agent in 2013
Matthew Breitenbach
Kevin Turner
(301) 758-1339
14 Total Sales
Seller's Agent in 2012
Jeffrey Krahling
A & O Realty Services, Inc.
(301) 855-8804
8 Total Sales
Source: Bright MLS
MLS Number: 1003352306
APN: 03-011925
Disclaimer: Certain information contained herein is derived from information provided by parties other than Homes.com. All information provided is deemed reliable, but is not guaranteed to be accurate and should be independently verified.
The data relating to real estate for sale on this website appears in part through the BRIGHT Internet Data Exchange program, a voluntary cooperative exchange of property listing data between licensed real estate brokerage firms, and is provided by BRIGHT through a licensing agreement.
Listing information is from various brokers who participate in the Bright MLS IDX program and not all listings may be visible on the site.
The property information being provided on or through the website is for the personal, non-commercial use of consumers and such information may not be used for any purpose other than to identify prospective properties consumers may be interested in purchasing.
Some properties which appear for sale on the website may no longer be available because they are for instance, under contract, sold or are no longer being offered for sale.
Property information displayed is deemed reliable but is not guaranteed.
Copyright 2026 Bright MLS, Inc.
Ask me questions while you tour the home.