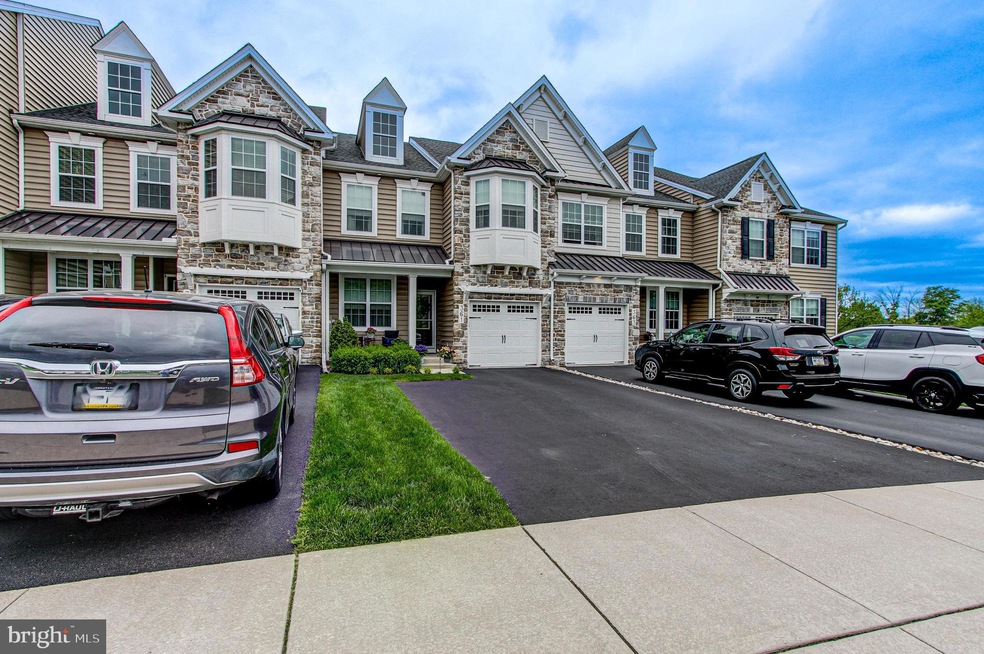
NOT LISTED FOR SALE

361 W Boulder Dr Chalfont, PA 18914

Estimated Value: $545,000 - $656,000

3 Beds
2.5 Baths
1,905 Sq Ft
$319/Sq Ft Est. Value

Sale Details

Date Sold: July 23, 2024

Last sale price $589,000 $309 Per Sq Ft

Est. 3% decrease in value since last sale

Current estimated payment $3,852 / mo

10 Days on Market

Highlights

  • Traditional Architecture
  • Attic
  • Upgraded Countertops
  • Wood Flooring
  • Open Floorplan
  • Home Office

About This Home

As of July 2024

Welcome to your dream townhome in the coveted neighborhood of Colebrook! This exceptional property seamlessly combines modern design with practical functionality, nestled in a prime location that's bound to impress. Upon entry, you'll be immediately captivated by the expansive open-concept layout, heightened by soaring 9-foot ceilings adorned with elegant crown molding, fostering an airy and welcoming ambiance.
The main floor showcases a seamless integration of the kitchen, living room, and dining area, perfect for both everyday living and entertaining. The kitchen boasts 42-inch cabinets with under-cabinet lighting, complemented by granite countertops on both the spacious counters and the center island, along with a convenient separate pantry. Adjacent to the kitchen, the dining area offers easy access for mealtime gatherings. Meanwhile, the inviting living room features plush carpeting and a cozy gas fireplace, creating a comfortable retreat for relaxation.
For those who work from home or seek a tranquil space for personal pursuits, a separate carpeted office with French doors provides the ideal sanctuary. Step outside onto the deck crafted from maintenance-free composite material, offering a serene outdoor escape to unwind and enjoy the picturesque surroundings.
Continuing on the main level, a convenient half bath enhances the practicality of the home, while beautiful wood flooring flows seamlessly throughout most of the space, infusing warmth and character.
Venture upstairs to discover three bedrooms. The primary suite serves as a true haven, featuring a walk-in closet with a custom organization system and a luxurious bath, creating the perfect retreat for relaxation. There are also two generously sized secondary bedrooms each offering ample space for rest and rejuvenation. In addition, on this floor, say goodbye to the hassle of hauling laundry up and down stairs with the added convenience of a dedicated second-floor laundry room. Finally, there is a full bath that will ensure comfort for both family and guests alike.
The basement presents a partially finished space with plush carpeting, offering versatility for additional living or storage needs, complete with a sliding door leading to a charming paver patio and a beautifully landscaped garden
With its seamless blend of style, comfort, and convenience, this Colebrook townhome epitomizes modern living at its finest. Don't miss out on the opportunity to make this your new home sweet home – schedule a showing today! Additionally, the seller is providing a one-year home warranty for added peace of mind.

Last Agent to Sell the Property

Janean Adamson

(215) 699-5555 everyhome@everyhome.com EveryHome Realtors License #RS334909 Listed on: 05/16/2024

EveryHome Realtors

Last Buyer's Agent

Valentina Kostina

(267) 350-5555 info@cbhearthside.com Coldwell Banker Hearthside License #RS282494

Coldwell Banker Hearthside

Townhouse Details

Home Type

  • Townhome

Est. Annual Taxes

  • $6,506

Year Built

  • Built in 2018

Lot Details

  • Sprinkler System
  • Property is in excellent condition

HOA Fees

  • $192 Monthly HOA Fees

Parking

  • 1 Car Attached Garage
  • Front Facing Garage
  • Garage Door Opener
  • Driveway

Home Design

  • Traditional Architecture
  • Poured Concrete
  • Frame Construction
  • Architectural Shingle Roof
  • Concrete Perimeter Foundation

Interior Spaces

  • 1,905 Sq Ft Home
  • Property has 3 Levels
  • Crown Molding
  • Ceiling Fan
  • Recessed Lighting
  • Gas Fireplace
  • Bay Window
  • French Doors
  • Sliding Doors
  • Open Floorplan
  • Living Room
  • Dining Room
  • Home Office
  • Home Security System
  • Attic

Kitchen

  • Gas Oven or Range
  • Self-Cleaning Oven
  • Built-In Microwave
  • Ice Maker
  • Dishwasher
  • Stainless Steel Appliances
  • Kitchen Island
  • Upgraded Countertops
  • Disposal

Flooring

  • Wood
  • Carpet
  • Ceramic Tile
  • Vinyl

Bedrooms and Bathrooms

  • 3 Bedrooms
  • Walk-In Closet
  • Bathtub with Shower
  • Walk-in Shower

Laundry

  • Laundry on upper level
  • Front Loading Washer
  • Gas Dryer

Partially Finished Basement

  • Sump Pump
  • Natural lighting in basement

Schools

  • Butler Elementary School
  • Unami Middle School
  • Central Bucks High School South

Utilities

  • Forced Air Heating and Cooling System
  • Heating System Uses Natural Gas
  • 200+ Amp Service
  • Natural Gas Water Heater
  • Cable TV Available

Listing and Financial Details

  • Tax Lot 002-003-031
  • Assessor Parcel Number 26-005-002-003-031

Community Details

Overview

  • $750 Capital Contribution Fee
  • Association fees include lawn maintenance, snow removal, trash, common area maintenance
  • North Penn Real Estate HOA
  • Colebrook Subdivision
  • Property Manager

Recreation

  • Bike Trail

Pet Policy

  • Dogs and Cats Allowed

Security

  • Storm Doors
  • Fire Sprinkler System

Townhouse Details

Home Type

Townhome

Est. Annual Taxes

$6,506

Year Built

Built in 2018

Lot Details

0 Sq Ft Lot

HOA Fees

$192 per month

Parking

1

Listing Details

  • Property Type: Residential
  • Structure Type: Interior Row/Townhouse
  • Architectural Style: Traditional
  • Ownership: Fee Simple
  • Exclusions: Window curtains and rods, Blinds will remain.
  • Inclusions: Washer, Dryer and refrigerator in "as is " condition
  • New Construction: No
  • Story List: Main, Upper 1
  • Federal Flood Zone: No
  • Year Built: 2018
  • Automatically Close On Close Date: No
  • Special Features: None
  • Property Sub Type: Townhouses

Interior Features

  • Appliances: Built-In Microwave, Dishwasher, Disposal, Icemaker, Oven - Self Cleaning, Oven/Range - Gas, Stainless Steel Appliances, Washer - Front Loading, Water Heater, Dryer - Gas
  • Flooring Type: Carpet, Ceramic Tile, Hardwood, Vinyl
  • Interior Amenities: Attic, Carpet, Ceiling Fan(s), Combination Dining/Living, Combination Kitchen/Dining, Combination Kitchen/Living, Crown Moldings, Kitchen - Island, Pantry, Recessed Lighting, Sprinkler System, Stall Shower, Tub Shower, Upgraded Countertops, Walk-In Closet(s), Wood Floors
  • Window Features: Bay/Bow
  • Fireplace Features: Gas/Propane
  • Fireplaces Count: 1
  • Fireplace: Yes
  • Door Features: Sliding Glass, Storm, French
  • Foundation Details: Concrete Perimeter
  • Levels Count: 3
  • Room List: Living Room, Dining Room, Kitchen, Basement, Office
  • Basement: Yes
  • Basement Type: Daylight, Full, Sump Pump, Poured Concrete, Partially Finished
  • Laundry Type: Upper Floor
  • Total Sq Ft: 1905
  • Living Area Sq Ft: 1905
  • Price Per Sq Ft: 301.84
  • Above Grade Finished Sq Ft: 1905
  • Above Grade Finished Area Units: Square Feet

Beds/Baths

  • Bedrooms: 3
  • Total Bathrooms: 3
  • Full Bathrooms: 2
  • Half Bathrooms: 1
  • Main Level Bathrooms: 1.00
  • Upper Level Bathrooms: 2
  • Upper Level Bathrooms: 2.00
  • Main Level Half Bathrooms: 1

Exterior Features

  • Other Structures: Above Grade, Below Grade
  • Construction Materials: Frame
  • Roof: Architectural Shingle
  • Spa: No
  • Water Access: No
  • Waterfront: No
  • Water Oriented: No
  • Pool: No Pool
  • Tidal Water: No
  • Water View: No

Garage/Parking

  • Garage Spaces: 1.00
  • Garage: Yes
  • Parking Features: Asphalt Driveway
  • Garage Features: Garage - Front Entry, Garage Door Opener
  • Attached Garage Spaces: 1
  • Total Garage And Parking Spaces: 1
  • Type Of Parking: Attached Garage, Driveway

Utilities

  • Central Air Conditioning: Yes
  • Cooling Fuel: Electric
  • Cooling Type: Central A/C
  • Electric Service: 200+ Amp Service
  • Heating Fuel: Natural Gas
  • Heating Type: Forced Air
  • Heating: Yes
  • Hot Water: Natural Gas
  • Security: Security System, Sprinkler System - Indoor
  • Sewer/Septic System: Public Sewer
  • Utilities: Natural Gas Available, Electric Available, Cable Tv Available, Sewer Available, Water Available
  • Water Source: Public

Condo/Co-op/Association

  • HOA Fees: 575.00
  • HOA Fee Frequency: Quarterly
  • Condo Co-Op Association: No
  • HOA Condo Co-Op Amenities: Bike Trail
  • HOA Condo Co-Op Fee Includes: Lawn Maintenance, Snow Removal, Trash, Common Area Maintenance
  • HOA Name: NORTH PENN REAL ESTATE
  • HOA: Yes
  • Senior Community: No
  • Association Recreation Fee: No

Fee Information

  • Capital Contribution Fee: 750.00

Schools

  • Elementary School Source: Listing Agent
  • High School Source: Listing Agent
  • Middle School Source: Listing Agent
  • School District Source: Listing Agent
  • Elementary School: BUTLER
  • High School: CENTRAL BUCKS HIGH SCHOOL SOUTH
  • Middle Or Junior School: UNAMI

Lot Info

  • Lot Dimensions: 0.00 x 0.00
  • Lot Size Units: Square Feet
  • Property Condition: Excellent
  • Zoning: RR

Rental Info

  • Pets: Cats Ok, Dogs Ok
  • Pets Allowed: Yes
  • Vacation Rental: No
  • Property Manager: Yes

Tax Info

  • School Tax: 4989.00
  • Tax Annual Amount: 6506.00
  • Assessor Parcel Number: 26-005-002-003-031
  • Tax Lot: 002-003-031
  • County Tax Payment Frequency: Annually
  • Tax Year: 2022

MLS Schools

  • School District Name: CENTRAL BUCKS

Ownership History

We collect this data history from publicly available records. To have your information removed, we recommend requesting removal directly through your county’s website.

Date Name Owned For Owner Type

Purchase Details

Listed on
May 16, 2024
Closed on
Jul 10, 2024
Sold by
Bought by
Seller's Agent
Janean Adamson
EveryHome Realtors
Buyer's Agent
Valentina Kostina
Coldwell Banker Hearthside
List Price
$575,000
Sold Price
$589,000
Premium/Discount to List
$14,000
2.43%
Views
18
Current Estimated Value
$571,078

Home Financials for this Owner

Home Financials are based on the most recent Mortgage that was taken out on this home.
Estimated Appreciation
-$17,922
Avg. Annual Appreciation
1.66%
Original Mortgage
$471,200
Interest Rate
0.0695%
Mortgage Type
New Conventional

Purchase Details

Closed on
May 3, 2018
Sold by
Bought by
Source: Public Records

Range of Values:

--
Value Increase
--
Percent Increase
--
Adjusted for Inflation
Collateral Analytics

Collateral Analytics Collateral Analytics AVMs (Automated Valuation Model) employ a number of statistical approaches combined with neighborhood-specific comparable selection guarantees the most up-to-date and precise valuations.

Not Available

Collateral Analytics does not have data for the current month. Please view the chart for historical values.

ICE

ICE Mortgage Technology ICE Mortgage Technology’s AVM (Automated Valuation Model) is a state-of-the-art online residential property valuation tool that provides a quick and accurate estimate of the value of almost any home in the U.S.

Not Available

ICE Mortgage Technology does not have data for the current month. Please view the chart for historical values.

First American

First American First American Data & Analytics’ next-generation AVM combines unrivaled data assets with a blended ensemble of valuation models to produce highly accurate, reliable valuations you can trust.

Not Available

First American does not have data for the current month. Please view the chart for historical values.

Quantarium

Quantarium Quantarium’s valuation service, repeatedly proven the industry’s most accurate and comprehensive, is supercharged with a self-learning and auto-tuning AI engine that continually becomes smarter and more accurate as it processes daily inputs from the industry’s leading RE data lake.

Not Available

Quantarium does not have data for the current month. Please view the chart for historical values.

Average Value
Not Available
List Price
Sold Price
Create a Home Valuation Report for This Property
The Home Valuation Report is an in-depth analysis detailing your home's value as well as a comparison with similar homes in the area

Home Values in the Area

Source: Public Records

Average Home Value in this Area


Source: Public Records

Purchase History

We collect this data history from publicly available records. To have your information removed, we recommend requesting removal directly through your county’s website.

Date Buyer Sale Price Title Company
$589,000 Matrix Abstract
$395,920 Northpenn Abstract
Source: Public Records

Mortgage History

We collect this data history from publicly available records. To have your information removed, we recommend requesting removal directly through your county’s website.

Date Status Borrower Loan Amount
Closed $471,200
Source: Public Records

Property History

We collect this data history from publicly available records. To have your information removed, we recommend requesting removal directly through your county’s website.

Date Event Price List to Sale Price per Sq Ft
07/23/2024 07/23/24 Sold $589,000 +2.4% $309 / Sq Ft
05/26/2024 05/26/24 Pending -- -- --
05/16/2024 05/16/24 For Sale $575,000 -- $302 / Sq Ft
Source: Bright MLS

Tax History

We collect this data history from publicly available records. To have your information removed, we recommend requesting removal directly through your county’s website.

Year Tax Paid Tax Assessment Tax Assessment Total Assessment is a certain percentage of the fair market value that is determined by local assessors to be the total taxable value of land and additions on the property. Land Improvement
2026 $6,904 $37,980 -- $37,980
2025 $6,582 $37,980 -- $37,980
2024 $6,582 $37,980 $0 $37,980
2023 $6,373 $37,980 $0 $37,980
2022 $6,247 $37,980 $0 $37,980
2021 $6,176 $37,980 $0 $37,980
2020 $6,176 $37,980 $0 $37,980
2019 $6,100 $37,980 $0 $37,980
2018 $0 $0 $0 $0
2017 $0 $0 $0 $0
Source: Public Records

Agents Affiliated with this Home

  • Section Image
  • Section Image
See All Agents

Map

Source: Bright MLS

MLS Number: PABU2070906

Bright MLS

APN: 26-005-002-003-031

Your Personal Tour Guide

Ask me questions while you tour the home.