
Virginia Otter
John L. Scott Everett
(425) 496-6846
55 Total Sales
2 in Thrasher's Corner-Red Hawk
$150K - $400K Price Range

Estimated Value: $1,469,976
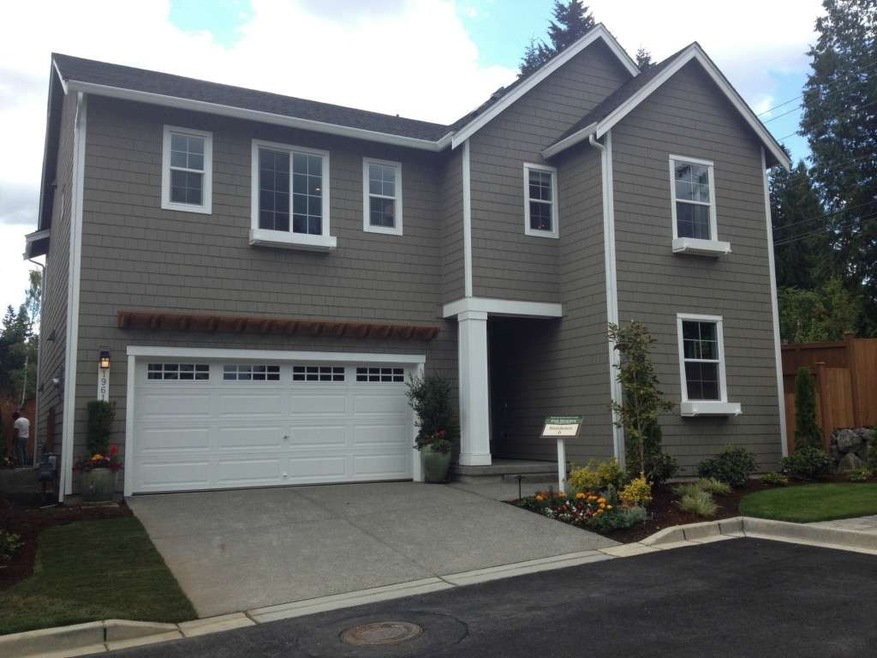
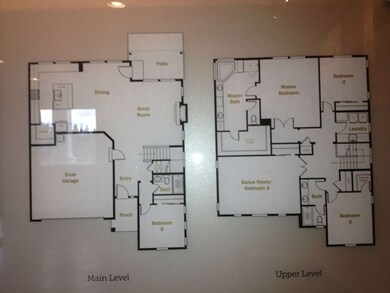
Designer cabinets w/glass inserts & under counter lighting, and stainless steel range, microwave, and dishwasher. Stunning white mill work, 9 foot ceilings on the main floor with large, bright windows. Park with in community and next door to the new Tambark Park. Close to 405, I-5, Mill Creek Town Center, dining and more!!!
Last Agent to Sell the Property
Cascadian King Company, L.L.C. License #73171 Listed on: 07/22/2013
Last Buyer's Agent
Kathi Kelly-Billings
Redfin License #23013893
Source: Northwest Multiple Listing Service (NWMLS)
MLS#: NWM520633
Home Type
Other
Year Built
2013
Lot Details
3,920 Sq Ft Lot
We collect this data history from publicly available records. To have your information removed, we recommend requesting removal directly through your county’s website.
Virginia Otter
John L. Scott Everett
(425) 496-6846
55 Total Sales
2 in Thrasher's Corner-Red Hawk
$150K - $400K Price Range
Becky Sommers
Kelly Right RE of Seattle LLC
(253) 652-5503
29 Total Sales
3 in Thrasher's Corner-Red Hawk
$235K - $1.4M Price Range
Christine Andreasen
eXp Realty
(206) 594-5375
233 Total Sales
1 in Thrasher's Corner-Red Hawk
$80,000 Price
Tawnia Coulter
Coldwell Banker Bain
(206) 889-6146
98 Total Sales
1 in Thrasher's Corner-Red Hawk
$165,000 Price
Kelly Russell
Coldwell Banker Bain
(425) 405-6514
75 Total Sales
1 in Thrasher's Corner-Red Hawk
$165,000 Price
Karin Simpson
TEC Real Estate Inc.
(360) 502-9396
71 Total Sales
1 in Thrasher's Corner-Red Hawk
$395,000 Price
We collect this data history from publicly available records. To have your information removed, we recommend requesting removal directly through your county’s website.
| Date | Buyer | Sale Price | Title Company |
|---|---|---|---|
| $313 | None Listed On Document | ||
| $554,248 | Chicago Title Company Of Was |
We collect this data history from publicly available records. To have your information removed, we recommend requesting removal directly through your county’s website.
| Date | Status | Borrower | Loan Amount |
|---|---|---|---|
| Previous Owner | $498,570 |
We collect this data history from publicly available records. To have your information removed, we recommend requesting removal directly through your county’s website.
| Date | Event | Price | List to Sale | Price per Sq Ft |
|---|---|---|---|---|
| 11/27/2013 11/27/13 | Sold | $553,967 | 0.0% | $201 / Sq Ft |
| 10/13/2013 10/13/13 | Price Changed | $553,967 | +3.2% | $201 / Sq Ft |
| 07/22/2013 07/22/13 | Pending | -- | -- | -- |
| 07/22/2013 07/22/13 | For Sale | $536,990 | -- | $195 / Sq Ft |
We collect this data history from publicly available records. To have your information removed, we recommend requesting removal directly through your county’s website.
| Year | Tax Paid | Tax Assessment Tax Assessment Total Assessment is a certain percentage of the fair market value that is determined by local assessors to be the total taxable value of land and additions on the property. | Land | Improvement |
|---|---|---|---|---|
| 2026 | $10,952 | $1,284,400 | $835,000 | $449,400 |
| 2025 | $9,761 | $1,143,200 | $685,000 | $458,200 |
| 2024 | $9,761 | $1,111,800 | $603,000 | $508,800 |
| 2023 | $9,326 | $1,180,100 | $695,000 | $485,100 |
| 2022 | $8,153 | $821,800 | $410,000 | $411,800 |
| 2020 | $8,078 | $769,600 | $371,000 | $398,600 |
| 2019 | $7,154 | $689,800 | $295,000 | $394,800 |
| 2018 | $6,761 | $607,300 | $255,000 | $352,300 |
| 2017 | $6,097 | $559,000 | $205,000 | $354,000 |
| 2016 | $5,736 | $501,300 | $175,000 | $326,300 |
| 2015 | $5,932 | $493,100 | $162,000 | $331,100 |
M
Seller's Agent in 2013
Michelle Masuda
Cascadian King Company, L.L.C.
(425) 247-3225
199 Total Sales
S
Seller Co-Listing Agent in 2013
Seiky Huerta
Cascadian King Company, L.L.C.
(425) 243-1013
126 Total Sales
K
Buyer's Agent in 2013
Kathi Kelly-Billings
Redfin
Source: Northwest Multiple Listing Service (NWMLS)
MLS Number: NWM520633
APN: 011324-000-133-00
Disclaimer: Certain information contained herein is derived from information provided by parties other than Homes.com. All information provided is deemed reliable, but is not guaranteed to be accurate and should be independently verified.
All data is obtained from various sources and may not have been verified by broker or MLS GRID. Supplied Open House Information is subject to change without notice. All information should be independently reviewed and verified for accuracy. Properties may or may not be listed by the office/agent presenting the information. Listing information is provided by the Northwest Multiple Listing Service (NWMLS). Property information is based on available data that may include MLS information, county records, and other sources. Listings marked with the 3 tree icon and provided by NWMLS. All properties are subject to prior sale or withdrawal. IDX information is provided exclusively for consumers’ personal noncommercial use, that it may not be used for any purpose other than to identify prospective properties consumers may be interested in purchasing, that the data is deemed reliable but is not guaranteed by MLS GRID. ©2026 NWMLS.
Based on information submitted to the MLS GRID
Listings courtesy of Northwest Multiple Listing Service (NWMLS) as distributed by MLS GRID
Ask me questions while you tour the home.